
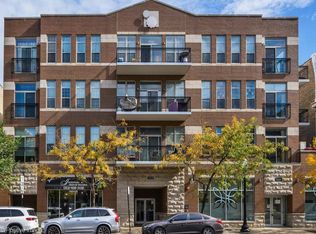
Wonderful sunset and downtown city views in this high-floor split 2B/1B with a balcony off the Living Room, 10-foot ceilings, floor-to-ceiling windows that fill the space with natural light, Nice open kitchen with Stainless Steel Appliances and sizable Island. In-Unit Washer/Dryer, ample closet space, one garage parking space included. Close to Red Line, Lake and Busses. Pet-friendly building with HOA dues that include water, gas, heat, ac, internet, and cable,
Active
$325,000
1720 S Michigan Ave APT 2011, Chicago, IL 60616
2beds
829sqft
Condominium, Apartment, Single Family Residence
Built in 2006
-- sqft lot
$322,800 Zestimate®
$392/sqft
$648/mo HOA
What's special
Sizable islandOpen kitchenStainless steel appliancesAmple closet space
- 26 days
- 493
- 30
Zillow last checked:
Listing updated:
Listed by:
Anthony Rouches 312-375-3320,
@properties Christie's International Real Estate
Source: MRED as distributed by MLS GRID,MLS#: 12784597
Facts & features
Interior
Bedrooms & bathrooms
- Bedrooms: 2
- Bathrooms: 1
- Full bathrooms: 1
Rooms
- Room types: No additional rooms
Primary bedroom
- Features: Flooring (Carpet)
- Area: 130 Square Feet
- Dimensions: 13X10
Bedroom 2
- Features: Flooring (Carpet)
- Area: 110 Square Feet
- Dimensions: 11X10
Kitchen
- Features: Kitchen (Eating Area-Breakfast Bar, Island), Flooring (Hardwood)
- Area: 70 Square Feet
- Dimensions: 14X05
Laundry
- Area: 20 Square Feet
- Dimensions: 4X5
Living room
- Features: Flooring (Hardwood)
- Area: 204 Square Feet
- Dimensions: 12X17
Heating
- Electric
Cooling
- Central Air
Appliances
- Included: Range, Microwave, Dishwasher, Refrigerator, Washer, Dryer, Disposal, Stainless Steel Appliance(s)
- Laundry: Washer Hookup, In Unit
Features
- Granite Counters
- Flooring: Hardwood
- Basement: None
Interior area
- Total structure area: 0
- Total interior livable area: 829 sqft
Video & virtual tour
Property
Parking
- Total spaces: 1
- Parking features: Off Alley, Garage Door Opener, Yes, Garage Owned, Attached, Garage
- Attached garage spaces: 1
- Has uncovered spaces: Yes
Accessibility
- Accessibility features: No Disability Access
Features
- Exterior features: Balcony
Details
- Parcel number: 17223010701245
- Special conditions: None
Construction
Type & style
- Home type: Condo
- Property subtype: Condominium, Apartment, Single Family Residence
Materials
- Glass, Concrete
- Foundation: Concrete Perimeter
Condition
- New construction: No
- Year built: 2006
Utilities & green energy
- Sewer: Public Sewer
- Water: Lake Michigan
Community & HOA
Community
- Security: Fire Sprinkler System, Carbon Monoxide Detector(s)
HOA
- Has HOA: Yes
- Services included: Heat, Air Conditioning, Water, Gas, Parking, Insurance, Security, Doorman, Cable TV, Exterior Maintenance, Scavenger, Snow Removal, Internet
- HOA fee: $648 monthly
Location
- Region: Chicago
Financial & listing details
- Price per square foot: $392/sqft
- Tax assessed value: $242,270
- Annual tax amount: $5,425
- Date on market: 10/13/2026
- Ownership: Condo
Estimated market value
$322,800
$307,000 - $339,000
$2,521/mo
Price history
| Date | Event | Price |
|---|---|---|
| 10/13/2026 | Listed for sale | $325,000+17955.6%$392/sqft |
Source:  MRED as distributed by MLS GRID #12784597 Report a problem | ||
| 1/26/2021 | Listing removed | -- |
Source: Zillow Rental Network_1 Report a problem | ||
| 11/10/2020 | Price change | $1,950-4.9%$2/sqft |
Source: @properties #10752023 Report a problem | ||
| 8/25/2020 | Price change | $2,050-10.9%$2/sqft |
Source: @properties #10752023 Report a problem | ||
| 6/19/2020 | Listed for rent | $2,300+12.2%$3/sqft |
Source: @properties #10752023 Report a problem | ||
| 7/25/2019 | Listing removed | $2,050$2/sqft |
Source: @properties #10441495 Report a problem | ||
| 7/7/2019 | Listed for rent | $2,050+2.5%$2/sqft |
Source: @properties #10441495 Report a problem | ||
| 6/15/2016 | Listing removed | $2,000+11.1%$2/sqft |
Source: Terrain Properties Inc. #09213939 Report a problem | ||
| 5/23/2015 | Listing removed | $1,800$2/sqft |
Source: @properties #08804939 Report a problem | ||
| 5/15/2015 | Sold | $1,800-99.3%$2/sqft |
Source: Agent Provided Report a problem | ||
| 4/22/2015 | Listed for rent | $1,800$2/sqft |
Source: @properties #08804939 Report a problem | ||
| 3/20/2015 | Listing removed | $1,800$2/sqft |
Source: @properties #08804939 Report a problem | ||
| 12/6/2014 | Price change | $1,800-5.3%$2/sqft |
Source: Owner Report a problem | ||
| 10/23/2014 | Listed for rent | $1,900+13.4%$2/sqft |
Source: Owner Report a problem | ||
| 11/29/2013 | Listing removed | $1,675$2/sqft |
Source: Owner Report a problem | ||
| 11/10/2013 | Price change | $1,675-6.9%$2/sqft |
Source: Owner Report a problem | ||
| 10/31/2013 | Listed for rent | $1,800$2/sqft |
Source: Owner Report a problem | ||
| 10/30/2013 | Sold | $241,500-3.4%$291/sqft |
Source: MRED as distributed by MLS GRID #08432315 Report a problem | ||
| 9/5/2013 | Pending sale | $250,000$302/sqft |
Source: Dream Town Realty #08432315 Report a problem | ||
| 8/30/2013 | Listed for sale | $250,000+42.9%$302/sqft |
Source: Dream Town Realty #08432315 Report a problem | ||
| 5/31/2012 | Sold | $175,000$211/sqft |
Source: MRED as distributed by MLS GRID #07900027 Report a problem | ||
Public tax history
| Year | Property taxes | Tax assessment |
|---|---|---|
| 2024 | $4,885 -9.9% | $24,227 -5.5% |
| 2023 | $5,425 +2.6% | $25,626 |
| 2022 | $5,287 +2.3% | $25,626 |
| 2021 | $5,169 +12.3% | $25,626 +24% |
| 2020 | $4,603 +1.8% | $20,664 -8.2% |
| 2019 | $4,521 +1.7% | $22,500 |
| 2018 | $4,444 +4.6% | $22,500 +14% |
| 2017 | $4,249 +7.5% | $19,737 |
| 2016 | $3,953 +9.3% | $19,737 |
| 2015 | $3,617 +20.5% | $19,737 +22% |
| 2014 | $3,002 +2% | $16,179 |
| 2013 | $2,943 +3.3% | $16,179 -11.9% |
| 2012 | $2,849 +5.4% | $18,373 -1.8% |
| 2011 | $2,704 -1.6% | $18,708 |
| 2010 | $2,748 -24.1% | $18,708 -19.4% |
| 2009 | $3,619 | $23,209 |
Find assessor info on the county website
Monthly payment
Est. payment
Payment breakdown
Explore the cost of this home by adjusting the details. Changes won't be saved.Climate risks
Neighborhood: South Loop
Nearby schools
Schools provided by the listing agent
- Elementary: South Loop Elementary School
- Middle: South Loop Elementary School
- High: Phillips Academy High School
- District: 299
Source: MRED as distributed by MLS GRID. This data may not be complete. We recommend contacting the local school district to confirm school assignments for this home.
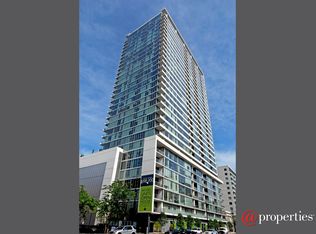
- $255,2001 bd1 ba700 sqft1720 S Michigan Ave APT 2704, Chicago, IL 60616Off Market
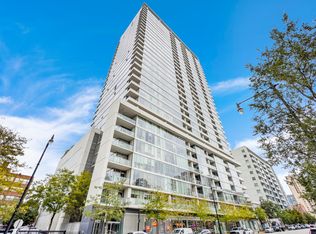
- $240,0001 bd1 ba728 sqft1720 S Michigan Ave APT 1516, Chicago, IL 60616Sold
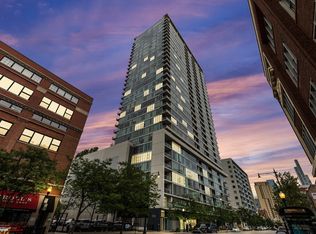
- $248,7001 bd1 ba750 sqft1720 S Michigan Ave APT 1114, Chicago, IL 60616Off Market
- $439,7002 bd2 ba-- sqft1720 S Michigan Ave #P-79, Chicago, IL 60616Off Market
Similar homes
- $325,0002 bd1 ba910 sqft1845 S Michigan Ave Unit 904, Chicago, IL 60616New
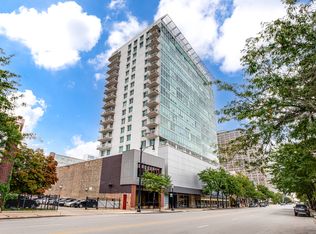 MLS ID #12802851, Cindy Banks, RE/MAX Cornerstone. MRED as distributed by MLS GRID
- $359,9002 bd1 ba1k sqft1720 S Michigan Ave APT 803, Chicago, IL 60616New
 MLS ID #12803919, Bebe Ferenac, Baird & Warner. MRED as distributed by MLS GRID
- $340,0002 bd2 ba978 sqft1720 S Michigan Ave APT 1812, Chicago, IL 60616Active
 MLS ID #12783911, Alex Bok, Cross Street Real Estate. MRED as distributed by MLS GRID
- $329,9002 bd2 ba1.1k sqft1919 S Michigan Ave Unit 302, Chicago, IL 60616Active
 MLS ID #12780397, Akos Ethan Straub, Tavola Realty. MRED as distributed by MLS GRID
