
Welcome to 8647 Gregory Ln, a charming 3-bedroom, 1.5-bath townhome located in the desirable Greenwood Park community of Des Plaines. The heart of this home is the beautifully updated kitchen, featuring cherry cabinetry, granite countertops, and stainless steel appliances, along with a sunny eat-in kitchen area. From there, the main level flows seamlessly into an open living and dining space, perfectly situated near a convenient half bath. Upstairs, you will find three bedrooms that share a full bathroom, offering plenty of flexibility for family, guests, or a dedicated home office. Downstairs, a finished recreation room provides valuable extra living space, complemented by separate areas for storage, laundry, and utilities. Ideally located just minutes from Golf Mill Shopping Center, Target, Walmart, LA Fitness, and I-294.
Active
$320,000
8647 Gregory Ln, Des Plaines, IL 60016
3beds
1,080sqft
Townhouse, Single Family Residence
Built in 1965
-- sqft lot
$-- Zestimate®
$296/sqft
$235/mo HOA
What's special
Finished recreation roomSunny eat-in kitchen areaBeautifully updated kitchenCherry cabinetryConvenient half bathGranite countertopsStainless steel appliances
- 24 days
- 368
- 13
Zillow last checked:
Listing updated:
Listed by:
Austin Newbury 224-388-1169,
@properties Christie's International Real Estate
Source: MRED as distributed by MLS GRID,MLS#: 12774091
Facts & features
Interior
Bedrooms & bathrooms
- Bedrooms: 3
- Bathrooms: 2
- Full bathrooms: 1
- 1/2 bathrooms: 1
Rooms
- Room types: Bonus Room
Primary bedroom
- Features: Flooring (Carpet)
- Level: Second
- Area: 120 Square Feet
- Dimensions: 10X12
Bedroom 2
- Features: Flooring (Carpet)
- Level: Second
- Area: 108 Square Feet
- Dimensions: 9X12
Bedroom 3
- Features: Flooring (Carpet)
- Level: Second
- Area: 99 Square Feet
- Dimensions: 9X11
Bonus room
- Features: Flooring (Engineered Hardwood)
- Level: Basement
- Area: 154 Square Feet
- Dimensions: 11X14
Dining room
- Features: Flooring (Luxury Vinyl)
- Level: Main
- Dimensions: COMBO
Kitchen
- Features: Flooring (Luxury Vinyl)
- Level: Main
- Area: 100 Square Feet
- Dimensions: 10X10
Laundry
- Features: Flooring (Other)
- Level: Basement
- Area: 228 Square Feet
- Dimensions: 19X12
Living room
- Features: Flooring (Luxury Vinyl)
- Level: Main
- Area: 240 Square Feet
- Dimensions: 15X16
Heating
- Natural Gas
Cooling
- Central Air
Appliances
- Included: Range, Microwave, Dishwasher, Refrigerator, Washer, Dryer
- Laundry: In Unit
Features
- Basement: Partially Finished,Full
Interior area
- Total structure area: 1,630
- Total interior livable area: 1,080 sqft
- Finished area below ground: 240
Video & virtual tour
Property
Parking
- Total spaces: 1
- Parking features: Off Street, Yes
Accessibility
- Accessibility features: No Disability Access
Details
- Parcel number: 09113090281002
- Special conditions: None
Construction
Type & style
- Home type: Townhouse
- Property subtype: Townhouse, Single Family Residence
Materials
- Brick
- Foundation: Concrete Perimeter
- Roof: Rubber
Condition
- New construction: No
- Year built: 1965
Utilities & green energy
- Sewer: Public Sewer
- Water: Lake Michigan
Community & HOA
HOA
- Has HOA: Yes
- Services included: Parking, Insurance, Exterior Maintenance, Lawn Care, Scavenger, Snow Removal
- HOA fee: $235 monthly
Location
- Region: Des Plaines
Financial & listing details
- Price per square foot: $296/sqft
- Tax assessed value: $202,860
- Annual tax amount: $5,229
- Date on market: 10/1/2026
- Ownership: Condo
Estimated market value
Not available
Estimated sales range
Not available
Not available
Price history
| Date | Event | Price |
|---|---|---|
| 10/1/2026 | Listing removed | $310,000$287/sqft |
Source:  MRED as distributed by MLS GRID #12737863 Report a problem MRED as distributed by MLS GRID #12737863 Report a problem | ||
| 9/26/2026 | Contingent | $310,000$287/sqft |
Source: MRED as distributed by MLS GRID #12737863 Report a problem | ||
| 8/21/2026 | Listed for sale | $310,000+184.4%$287/sqft |
Source: MRED as distributed by MLS GRID #12737863 Report a problem | ||
| 4/25/2011 | Sold | $109,000-1.2%$101/sqft |
Source: Public Record Report a problem | ||
| 2/24/2011 | Listed for sale | $110,327$102/sqft |
Source: Realty Partners, LLC #07720088 Report a problem | ||
| 2/20/2011 | Pending sale | $110,327$102/sqft |
Source: Realty Partners, LLC #07720088 Report a problem | ||
| 1/29/2011 | Listed for sale | $110,327-8.1%$102/sqft |
Source: BIRDVIEW Technologies. Inc. #07720088 Report a problem | ||
| 11/5/2010 | Listing removed | -- |
Source: foreclosure.com Report a problem | ||
| 11/2/2010 | Listed for sale | -- |
Source: foreclosure.com Report a problem | ||
| 3/23/2000 | Sold | $120,000$111/sqft |
Source: Public Record Report a problem | ||
Public tax history
| Year | Property taxes | Tax assessment |
|---|---|---|
| 2024 | $4,560 +4% | $20,286 +0% |
| 2023 | $4,385 +5.9% | $20,285 |
| 2022 | $4,141 +42.5% | $20,285 +55.4% |
| 2021 | $2,906 0% | $13,054 |
| 2020 | $2,907 +1.3% | $13,054 -10.6% |
| 2019 | $2,869 +65.8% | $14,606 +55.7% |
| 2018 | $1,731 +0.7% | $9,383 |
| 2017 | $1,719 -6.6% | $9,383 |
| 2016 | $1,841 -5.7% | $9,383 +0.8% |
| 2015 | $1,952 +2.7% | $9,309 |
| 2014 | $1,901 +2.7% | $9,309 |
| 2013 | $1,852 -18% | $9,309 -21.7% |
| 2012 | $2,257 -1.2% | $11,884 |
| 2011 | $2,284 -33.3% | $11,884 -30.1% |
| 2010 | $3,425 +16.2% | $17,000 -14.1% |
| 2009 | $2,947 +12.4% | $19,799 -12% |
| 2008 | $2,623 +6.5% | $22,499 |
| 2007 | $2,462 -4.6% | $22,499 +30.1% |
| 2006 | $2,581 +10.6% | $17,299 |
| 2005 | $2,333 +5.7% | $17,299 |
| 2004 | $2,208 -0.3% | $17,299 +21.3% |
| 2003 | $2,215 -0.4% | $14,264 |
| 2002 | $2,224 +24.5% | $14,264 |
| 2001 | $1,787 -16.8% | $14,264 +26.1% |
| 2000 | $2,148 +1.1% | $11,313 |
| 1999 | $2,125 | $11,313 |
Find assessor info on the county website
Monthly payment
Est. payment
Payment breakdown
Explore the cost of this home by adjusting the details. Changes won't be saved.Climate risks
Neighborhood: 60016
Nearby schools
Schools provided by the listing agent
- Elementary: Washington Elementary School
- Middle: Gemini Junior High School
- High: Maine East High School
- District: 63
Source: MRED as distributed by MLS GRID. This data may not be complete. We recommend contacting the local school district to confirm school assignments for this home.


Similar homes
- $335,0003 bd2 ba1.2k sqft8663 Gregory Ln, Des Plaines, IL 60016Active
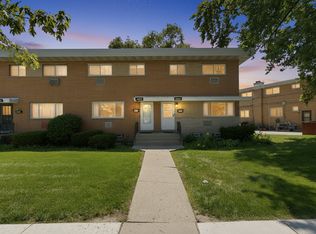 MLS ID #12699905, Maria Kharot, HomeSmart Connect LLC. MRED as distributed by MLS GRID
 - $399,9993 bd2 ba1.1k sqft9348 Noel Ave APT A, Des Plaines, IL 60016New
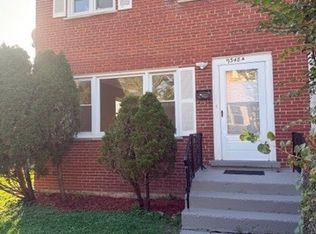 MLS ID #12791859, Vibha Dani, Home 4 U Realty, Inc.. MRED as distributed by MLS GRID
 - $315,0003 bd2 ba1.4k sqft8837 Robin Dr, Des Plaines, IL 60016Active
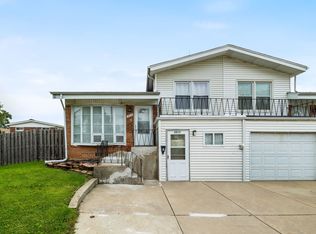 MLS ID #12727185, Lindsey Henderson-Kuka, HomeSmart Connect LLC. MRED as distributed by MLS GRID
 - $290,0002 bd2 ba1.2k sqft9332 Landings Ln Unit 607, Des Plaines, IL 60016For Sale By Owner
