Skip main navigation
Closed
  • $725,000

    4906 N Prospect Ave, Norridge, IL 60706

    6beds
    3,200sqft
    Single Family Residence
    Built in 1955
    10,001 Square Feet Lot
    $837,200 Zestimate®
    $227/sqft
    $4,235 Estimated rent

    Home value

    $837,200

    $787,000 - $896,000

    $4,235/mo

    Zestimate® history
    Loading
    Loading...

    Owner options

    List your home for rent

    $4,235/mo

    Rent Zestimate®

    Find your next renter with Zillow Rental Manager. Plus, with online applications, you can quickly screen prospective tenants – for free.

    Learn more

    $4,235/mo

    Rent Zestimate®

    Refinance and save

    $5,063/mo

    Est. payment

    Refinancing to a lower rate could help reduce your monthly payments and save thousands over the life of the loan.

    See today's rates

    $5,063/mo

    Est. payment

    Explore your selling options

    Work with a Zillow partner agent

    Leverage their expertise and Zillow's premium Showcase listings to get your home seen by more buyers.

    Get started

    List with your own agent

    Get your home in front of millions of buyers by listing it on Zillow.

    Learn how to do it

    Sell it yourself

    Take full control of how buyers see your home on Zillow by listing For Sale by Owner (FSBO).

    List your home

    What's special

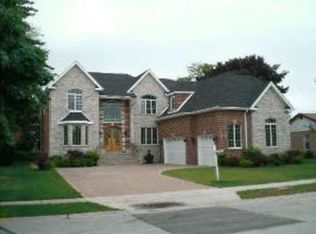
    Welcome to this stunning contemporary home that offers the perfect blend of modern design and luxurious amenities! With 6 bedrooms and 4 bathrooms, this spacious property provides ample space for a large family or those who love to entertain. The open floor plan creates a seamless flow throughout the main level, allowing for easy interaction between the living room, kitchen, and dining area. The kitchen is a chef's dream, featuring sleek espresso cabinets that complement the modern design. The exquisite quartz countertops not only provide a sophisticated touch but also offer durability and functionality for everyday use. The massive breakfast bar is perfect for casual dining or gathering with friends and family. This home was remodeled and rebuilt in 2014. The main level has been completely remodeled, enhancing the living space's comfort and style. Additionally, a second-floor addition in 2014 added even more space and functionality to the property. The exterior of the home is equally impressive, with a 2500 sq ft. brick paver driveway, hot tub, and firepit, and professional landscaping that enhances the property's curb appeal. The sprinkler system ensures easy maintenance of the lush greenery. Step inside, and you'll be greeted by the delightful ambiance of music surround sound, providing an immersive experience throughout the home. The living room boasts an electrical fireplace, creating a cozy atmosphere during colder months. Built-in shelving adds a touch of elegance and practicality. The master bathroom is a true sanctuary, featuring modern tile baths that exude sophistication and style. Maple floors throughout the home add warmth and charm to the living spaces. Outside, the backyard is a paradise for relaxation and entertainment. Enjoy the hot tub and firepit on the patio, perfect for unwinding after a long day. Gather around the firepit with friends and family, creating cherished memories on cool evenings. The property is situated on a generous 73 x 137 lot, providing plenty of outdoor space for various activities and possibilities. The iron gate on the side driveway ensures privacy and security. This contemporary home offers a perfect blend of modern elegance and comfort, making it an ideal choice for those seeking the best of both worlds. This beautiful home is conveniently located near shopping, entertainment, dining and great schools.

    Zillow last checked:

    Listing updated:

    Listing courtesy of:

    Monica Walsh 312-731-1010,

    Solid Realty Services Inc,

    Vanessa Camacho 773-592-0504,

    Solid Realty Services Inc

    Bought with:

    Adam Smolen

    RE/MAX City

    Source: MRED as distributed by MLS GRID,MLS#: 12032927MLS Logo

    Facts & features

    Interior

    Bedrooms & bathrooms
    • Bedrooms: 6
    • Bathrooms: 4
    • Full bathrooms: 4
    Primary bedroom
    • Features: Flooring (Hardwood), Bathroom (Full)
    • Level: Second
    • Area: 392 Square Feet
    • Dimensions: 28X14
    Bedroom 2
    • Features: Flooring (Hardwood)
    • Level: Second
    • Area: 195 Square Feet
    • Dimensions: 15X13
    Bedroom 3
    • Features: Flooring (Hardwood)
    • Level: Second
    • Area: 182 Square Feet
    • Dimensions: 14X13
    Bedroom 4
    • Features: Flooring (Hardwood)
    • Level: Main
    • Area: 255 Square Feet
    • Dimensions: 17X15
    Bedroom 5
    • Features: Flooring (Hardwood)
    • Level: Main
    • Area: 144 Square Feet
    • Dimensions: 12X12
    Bedroom 6
    • Features: Flooring (Hardwood)
    • Level: Main
    • Area: 108 Square Feet
    • Dimensions: 12X9
    Dining room
    • Features: Flooring (Hardwood)
    • Level: Main
    • Area: 156 Square Feet
    • Dimensions: 13X12
    Foyer
    • Features: Flooring (Hardwood)
    • Level: Main
    • Area: 50 Square Feet
    • Dimensions: 10X5
    Kitchen
    • Features: Flooring (Hardwood)
    • Level: Main
    • Area: 391 Square Feet
    • Dimensions: 23X17
    Laundry
    • Features: Flooring (Ceramic Tile)
    • Level: Main
    • Area: 72 Square Feet
    • Dimensions: 9X8
    Living room
    • Features: Flooring (Hardwood)
    • Level: Main
    • Area: 378 Square Feet
    • Dimensions: 27X14
    Heating
    • Natural Gas
    Cooling
    • Central Air
    Appliances
    • Included: Range, Microwave, Dishwasher, High End Refrigerator, Washer, Dryer, Disposal, Wine Refrigerator, Range Hood
    • Laundry: Main Level, Gas Dryer Hookup
    Features
    • Cathedral Ceiling(s), 1st Floor Bedroom, Built-in Features, Walk-In Closet(s), Open Floorplan
    • Flooring: Hardwood
    • Basement: None
    • Number of fireplaces: 1
    • Fireplace features: Decorative, Living Room
    Interior area
    • Total structure area: 0
    • Total interior livable area: 3,200 sqft

    Property

    Parking
    • Total spaces: 2
    • Parking features: Brick Driveway, On Site, Garage Owned, Detached, Garage
    • Garage spaces: 2
    • Has uncovered spaces: Yes
    Accessibility
    • Accessibility features: No Disability Access
    Features
    • Stories: 2
    • Patio & porch: Patio
    • Exterior features: Fire Pit
    • Has spa: Yes
    • Spa features: Outdoor Hot Tub
    Lot
    • Size: 10,001 sqft
    • Dimensions: 73 X 137
    Details
    • Parcel number: 12114180040000
    • Special conditions: List Broker Must Accompany

    Construction

    Type & style
    • Home type: SingleFamily
    • Architectural style: Contemporary
    • Property subtype: Single Family Residence
    Materials
    • Vinyl Siding, Brick
    • Roof: Asphalt
    Condition
    • New construction: No
    • Year built: 1955
    • Major remodel year: 2014

    Utilities & green energy

    • Sewer: Public Sewer
    • Water: Public

    Community & neighborhood

    Location
    • Region: Norridge

    HOA & financial

    HOA
    • Services included: None

    Other

    Other facts
    • Listing terms: Conventional
    • Ownership: Fee Simple

    Price history

    DateEventPrice
    6/26/2024Sold$725,000-1.9%$227/sqft
    Source: MRED as distributed by MLS GRID #12032927 Report a problem
    6/4/2024Pending sale$739,000$231/sqft
    Source: MRED as distributed by MLS GRID #12032927 Report a problem
    5/9/2024Contingent$739,000$231/sqft
    Source: MRED as distributed by MLS GRID #12032927 Report a problem
    4/18/2024Price change$739,000-1.5%$231/sqft
    Source: MRED as distributed by MLS GRID #12032927 Report a problem
    7/27/2023Listed for sale$749,900+7.1%$234/sqft
    Source: MRED as distributed by MLS GRID #11838562 Report a problem
    3/11/2022Sold$699,900$219/sqft
    Source: MRED as distributed by MLS GRID #11305011 Report a problem
    2/7/2022Contingent$699,900$219/sqft
    Source: MRED as distributed by MLS GRID #11305011 Report a problem
    2/7/2022Listed for sale$699,900$219/sqft
    Source: MRED as distributed by MLS GRID #11305011 Report a problem
    2/3/2022Contingent$699,900$219/sqft
    Source: MRED as distributed by MLS GRID #11305011 Report a problem
    1/15/2022Price change$699,900-6.1%$219/sqft
    Source: MRED as distributed by MLS GRID #11305011 Report a problem
    10/28/2021Listed for sale$745,000+328.2%$233/sqft
    Source: MRED as distributed by MLS GRID #11258087 Report a problem
    4/29/2013Sold$174,000-8.4%$54/sqft
    Source: Public Record Report a problem
    12/21/2012Listed for sale$189,900+5.2%$59/sqft
    Source: Select Real Estate Consulting Ltd #08022099 Report a problem
    11/27/1996Sold$180,500$56/sqft
    Source: Public Record Report a problem

    Public tax history

    YearProperty taxesTax assessment
    2024-- $30,813 +0%
    2023$7,100 +15.4%$30,812
    2022$6,155 +1.1%$30,812 +13%
    2021$6,091 +1.6%$27,275
    2020$5,993 +0.3%$27,275 -10.9%
    2019$5,976 +5.1%$30,612 +19.2%
    2018$5,684 +2.3%$25,688
    2017$5,559 +2.1%$25,688
    2016$5,446 +44.7%$25,688 +47.6%
    2015$3,763 +1.1%$17,400
    2014$3,721 -22.7%$17,400 -21.7%
    2013$4,816 -15.3%$22,222 -22.8%
    2012$5,684 +2.4%$28,772
    2011$5,549 +1.3%$28,772
    2010$5,479 -17.5%$28,772 -21.8%
    2009$6,645 +27.8%$36,807 -15%
    2008$5,200 +36.7%$43,303 -2.4%
    2007$3,803 -6.8%$44,374 +39.2%
    2006$4,081 +7.8%$31,882
    2005$3,787 +4.8%$31,882
    2004$3,612 -0.5%$31,882 +27.4%
    2003$3,631 +5.9%$25,022
    2002$3,427 +18.5%$25,022
    2001$2,893 -0.2%$25,022 +24.1%
    2000$2,900 +2%$20,158
    1999$2,843 $20,158

    Find assessor info on the county website

    Neighborhood: 60706

    Nearby schools

    GreatSchools rating
    Schools provided by the listing agent
    • District: 80

    Source: MRED as distributed by MLS GRID. This data may not be complete. We recommend contacting the local school district to confirm school assignments for this home.

    Get a cash offer in 3 minutes
    Find out how much your home could sell for in as little as 3 minutes with a no-obligation cash offer.
    Estimated market value
    $837,200
    Get a cash offer in 3 minutes
    Find out how much your home could sell for in as little as 3 minutes with a no-obligation cash offer.
    Estimated market value
    $837,200