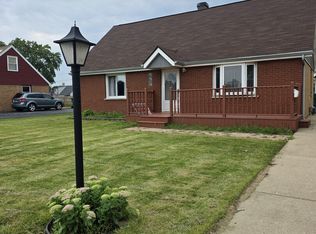
LARGE THREE-BEDROOM BRICK RANCH. REFINISHED HARDWOOD FLOORS THROUGHOUT. LARGE L-SHAPED FAMILY ROOM ADDITION WITH FIREPLACE. WOOD DECK. 2 CAR DETACHED GARAGE. LARGE PRIVATE BACKYARD.
New
$299,900
6450 W 82nd Pl, Burbank, IL 60459
3beds
1,714sqft
Single Family Residence
Built in 1960
10,108 Square Feet Lot
$-- Zestimate®
$175/sqft
$-- HOA
What's special
Large private backyardWood deckRefinished hardwood floors throughout
- 5 days
- 631
- 27
Likely to sell faster than
Zillow last checked:
Listing updated:
Listed by:
John Ligas 708-341-1388,
Housecenter Realty,Inc.
Source: MRED as distributed by MLS GRID,MLS#: 12745611
Facts & features
Interior
Bedrooms & bathrooms
- Bedrooms: 3
- Bathrooms: 1
- Full bathrooms: 1
Rooms
- Room types: No additional rooms
Primary bedroom
- Features: Flooring (Hardwood)
- Level: Main
- Area: 140 Square Feet
- Dimensions: 14X10
Bedroom 2
- Features: Flooring (Hardwood)
- Level: Main
- Area: 110 Square Feet
- Dimensions: 11X10
Bedroom 3
- Features: Flooring (Hardwood)
- Level: Main
- Area: 100 Square Feet
- Dimensions: 10X10
Dining room
- Features: Flooring (Hardwood)
- Level: Main
- Area: 110 Square Feet
- Dimensions: 11X10
Family room
- Features: Flooring (Wood Laminate)
- Level: Main
- Area: 651 Square Feet
- Dimensions: 31X21
Kitchen
- Features: Kitchen (Galley), Flooring (Ceramic Tile)
- Level: Main
- Area: 100 Square Feet
- Dimensions: 10X10
Laundry
- Features: Flooring (Ceramic Tile)
- Level: Main
- Area: 54 Square Feet
- Dimensions: 9X6
Living room
- Features: Flooring (Hardwood)
- Level: Main
- Area: 238 Square Feet
- Dimensions: 17X14
Heating
- Natural Gas, Forced Air
Cooling
- Central Air
Appliances
- Included: Range, Refrigerator, Washer, Dryer
Features
- Flooring: Hardwood
- Basement: Crawl Space
- Number of fireplaces: 1
- Fireplace features: Family Room
Interior area
- Total structure area: 1,714
- Total interior livable area: 1,714 sqft
Property
Parking
- Total spaces: 2
- Parking features: Gravel, Yes, Detached, Garage
- Garage spaces: 2
Accessibility
- Accessibility features: No Disability Access
Features
- Stories: 1
- Patio & porch: Deck
Lot
- Size: 10,108 Square Feet
Details
- Parcel number: 19312121460000
- Special conditions: Exceptions-Call List Office
Construction
Type & style
- Home type: SingleFamily
- Property subtype: Single Family Residence
Materials
- Brick
- Foundation: Concrete Perimeter
- Roof: Asphalt
Condition
- New construction: No
- Year built: 1960
Utilities & green energy
- Sewer: Public Sewer
- Water: Lake Michigan
Community & HOA
HOA
- Services included: None
Location
- Region: Burbank
Financial & listing details
- Price per square foot: $175/sqft
- Tax assessed value: $250,010
- Annual tax amount: $7,338
- Date on market: 8/28/2026
- Ownership: Fee Simple
Estimated market value
Not available
Estimated sales range
Not available
Not available
Price history
| Date | Event | Price |
|---|---|---|
| 8/28/2026 | Listed for sale | $299,900+106.1%$175/sqft |
Source:  MRED as distributed by MLS GRID #12745611 Report a problem MRED as distributed by MLS GRID #12745611 Report a problem | ||
| 1/13/2018 | Listing removed | $1,700$1/sqft |
Source: Housecenter Realty Inc. #09825891 Report a problem | ||
| 1/5/2018 | Price change | $1,700-5.6%$1/sqft |
Source: Housecenter Realty Inc. #09825891 Report a problem | ||
| 11/18/2017 | Price change | $1,800-5.3%$1/sqft |
Source: Housecenter Realty Inc. #09803126 Report a problem | ||
| 11/4/2017 | Price change | $1,900-5%$1/sqft |
Source: Housecenter Realty Inc. #09793035 Report a problem | ||
| 9/23/2017 | Listed for rent | $2,000$1/sqft |
Source: Housecenter Realty Inc. #09758543 Report a problem | ||
| 8/30/2001 | Sold | $145,500$85/sqft |
Source: Public Record Report a problem | ||
Public tax history
| Year | Property taxes | Tax assessment |
|---|---|---|
| 2024 | -- | $25,001 +0% |
| 2023 | $6,728 +15.9% | $24,999 +35.3% |
| 2022 | $5,805 +3.9% | $18,472 |
| 2021 | $5,587 +2.1% | $18,472 |
| 2020 | $5,472 -5.3% | $18,472 -5.5% |
| 2019 | $5,776 +3% | $19,550 |
| 2018 | $5,609 +3% | $19,550 |
| 2017 | $5,444 +22.3% | $19,550 +29.2% |
| 2016 | $4,452 +4.9% | $15,133 |
| 2015 | $4,244 +2.6% | $15,133 |
| 2014 | $4,134 -17.5% | $15,133 -9.2% |
| 2013 | $5,012 +23.6% | $16,674 -9% |
| 2012 | $4,056 -4.6% | $18,324 |
| 2011 | $4,251 -1.2% | $18,324 -23.3% |
| 2010 | $4,302 +9% | $23,901 |
| 2009 | $3,948 +12.1% | $23,901 -10% |
| 2008 | $3,523 -3.3% | $26,557 +10.3% |
| 2007 | $3,643 +3.8% | $24,084 |
| 2006 | $3,511 +3.6% | $24,084 |
| 2005 | $3,389 +7% | $24,084 +43.5% |
| 2004 | $3,167 +2.8% | $16,785 |
| 2003 | $3,081 +4.8% | $16,785 |
| 2002 | $2,941 +18.5% | $16,785 +19.7% |
| 2001 | $2,481 +1% | $14,019 |
| 2000 | $2,455 -1% | $14,019 |
| 1999 | $2,479 | $14,019 |
Find assessor info on the county website
Monthly payment
Est. payment
Payment breakdown
Explore the cost of this home by adjusting the details. Changes won't be saved.Climate risks
Neighborhood: 60459
Nearby schools
Schools provided by the listing agent
- District: 111
Source: MRED as distributed by MLS GRID. This data may not be complete. We recommend contacting the local school district to confirm school assignments for this home.
Similar homes
- $328,2853 bd2 ba1.1k sqft8016 Natchez Ave, Oak Lawn, IL 60459New
 MLS ID #12745954, Carlos Patino, RE/MAX Mi Casa. MRED as distributed by MLS GRID
 - $295,0004 bd2 ba1.3k sqft8225 New Castle Ave, Oak Lawn, IL 60459Active
 MLS ID #12740617, Gabriela Morales, Turn Key Realty Solutions. MRED as distributed by MLS GRID
 - $280,0003 bd3 ba2.2k sqft5859 W 81st Pl, Burbank, IL 60459New
 MLS ID #12747822, Thomas McMahon, Charles Rutenberg Realty. MRED as distributed by MLS GRID
 - $359,9006 bd3 ba2.3k sqft6525 W 83rd Pl, Burbank, IL 60459New
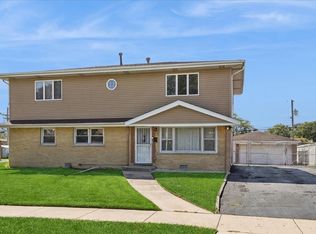 MLS ID #12725722, Brianna Gloude, Baird & Warner. MRED as distributed by MLS GRID
