Amazing tri-level home with 3 bedrooms and 2 full baths, ideal location in the seat of the cul-de-sac . Main level features living room with bay window, kitchen and dining area leading to incredible fenced yard with patio , outdoor kitchen, and storage shed ! Lower level family / media room, laundry, full bath , large storage closet , and expansive cement crawl for extra storage space ! Three bedrooms on the 2nd floor with a full shared master bath. Oversized attached heated garage .
Active
$374,500
15512 Lorel Ave, Oak Forest, IL 60452
3beds
1,500sqft
Single Family Residence
Built in 1985
0.26 Acres Lot
$369,300 Zestimate®
$250/sqft
$-- HOA
What's special
Oversized attached heated garageOutdoor kitchenStorage shedFull shared master bathLarge storage closet
- 51 days
- 982
- 72
Likely to sell faster than
Zillow last checked:
Listing updated:
Listed by:
Alicia Snyder-Poulos, GRI 708-514-4949,
RE/MAX Partners
Source: MRED as distributed by MLS GRID,MLS#: 12711078
Facts & features
Interior
Bedrooms & bathrooms
- Bedrooms: 3
- Bathrooms: 2
- Full bathrooms: 2
Rooms
- Room types: Utility Room-Lower Level
Primary bedroom
- Level: Second
- Area: 168 Square Feet
- Dimensions: 14X12
Bedroom 2
- Level: Second
- Area: 132 Square Feet
- Dimensions: 12X11
Bedroom 3
- Level: Second
- Area: 120 Square Feet
- Dimensions: 12X10
Dining room
- Level: Main
- Area: 80 Square Feet
- Dimensions: 10X8
Family room
- Level: Lower
- Area: 270 Square Feet
- Dimensions: 18X15
Kitchen
- Level: Main
- Area: 100 Square Feet
- Dimensions: 10X10
Laundry
- Level: Lower
- Area: 80 Square Feet
- Dimensions: 8X10
Living room
- Level: Main
- Area: 240 Square Feet
- Dimensions: 16X15
Other
- Level: Lower
- Area: 80 Square Feet
- Dimensions: 8X10
Heating
- Natural Gas
Cooling
- Central Air
Features
- Windows: Screens
- Basement: None
Interior area
- Total structure area: 0
- Total interior livable area: 1,500 sqft
Video & virtual tour
Property
Parking
- Total spaces: 2
- Parking features: Other, Garage Door Opener, Heated Garage, Yes, Garage Owned, Attached, Garage
- Attached garage spaces: 2
- Has uncovered spaces: Yes
Accessibility
- Accessibility features: No Disability Access
Features
- Levels: Tri-Level
- Patio & porch: Deck, Patio
Lot
- Size: 0.26 Acres
Details
- Parcel number: 28163130160000
- Special conditions: None
Construction
Type & style
- Home type: SingleFamily
- Property subtype: Single Family Residence
Materials
- Vinyl Siding, Brick
Condition
- New construction: No
- Year built: 1985
Details
- Builder model: Split level
Utilities & green energy
- Sewer: Public Sewer
- Water: Lake Michigan
Community & HOA
Community
- Features: Park, Curbs, Sidewalks, Street Lights, Street Paved
HOA
- Services included: None
Location
- Region: Oak Forest
Financial & listing details
- Price per square foot: $250/sqft
- Tax assessed value: $270,000
- Annual tax amount: $10,534
- Date on market: 7/21/2026
- Ownership: Fee Simple
Estimated market value
$369,300
$351,000 - $388,000
$2,962/mo
Price history
| Date | Event | Price |
|---|---|---|
| 7/21/2026 | Listed for sale | $374,500+95.1%$250/sqft |
Source:  MRED as distributed by MLS GRID #12711078 Report a problem MRED as distributed by MLS GRID #12711078 Report a problem | ||
| 7/19/2019 | Sold | $192,000-3.5%$128/sqft |
Source: MRED as distributed by MLS GRID #10360630 Report a problem | ||
| 6/10/2019 | Pending sale | $199,000$133/sqft |
Source: Prime Realty Solutions #10360630 Report a problem | ||
| 5/31/2019 | Price change | $199,000-5.2%$133/sqft |
Source: Prime Realty Solutions #10360630 Report a problem | ||
| 4/29/2019 | Listed for sale | $210,000$140/sqft |
Source: Prime Realty Solutions #10360630 Report a problem | ||
Public tax history
| Year | Property taxes | Tax assessment |
|---|---|---|
| 2024 | $10,535 +7.9% | $27,000 +0% |
| 2023 | $9,764 +11.3% | $26,999 +43.4% |
| 2022 | $8,770 +2.5% | $18,826 |
| 2021 | $8,553 +3.7% | $18,826 |
| 2020 | $8,246 +19.9% | $18,826 +0.4% |
| 2019 | $6,876 +2.3% | $18,753 |
| 2018 | $6,722 +0.1% | $18,753 |
| 2017 | $6,717 +11.4% | $18,753 +18.8% |
| 2016 | $6,031 +3.9% | $15,788 |
| 2015 | $5,803 -13.8% | $15,788 -13.4% |
| 2014 | $6,731 -1.2% | $18,224 -10.8% |
| 2013 | $6,814 +3.7% | $20,420 |
| 2012 | $6,568 +3.8% | $20,420 |
| 2011 | $6,330 +6.8% | $20,420 -13% |
| 2010 | $5,930 +8.7% | $23,478 |
| 2009 | $5,454 +6.1% | $23,478 -5% |
| 2008 | $5,142 +2.5% | $24,713 +15.5% |
| 2007 | $5,018 +3.6% | $21,403 |
| 2006 | $4,843 +9.3% | $21,403 |
| 2005 | $4,430 +3.1% | $21,403 +20.9% |
| 2004 | $4,296 +3.6% | $17,697 |
| 2003 | $4,148 +3.1% | $17,697 |
| 2002 | $4,021 +16.1% | $17,697 +18.7% |
| 2001 | $3,465 +2.1% | $14,911 |
| 2000 | $3,394 +2% | $14,911 |
| 1999 | $3,327 | $14,911 |
Find assessor info on the county website
Monthly payment
Est. payment
Payment breakdown
Explore the cost of this home by adjusting the details. Changes won't be saved.Climate risks
Neighborhood: 60452
Nearby schools
Schools provided by the listing agent
- District: 145
Source: MRED as distributed by MLS GRID. This data may not be complete. We recommend contacting the local school district to confirm school assignments for this home.
Similar homes
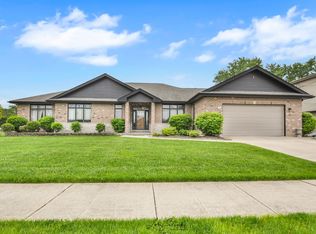
- $--3 bd2 ba1.5k sqft15312 Cherry Ln, Oak Forest, IL 60452Auction
 Auction.com 2
 - $384,9003 bd2 ba1.3k sqft17008 Forest Ave, Oak Forest, IL 60452Active
 MLS ID #12739180, Waseem Ahmad, Loop Realty Firm. MRED as distributed by MLS GRID
 - $407,7003 bd2 ba1.8k sqft6151 Victoria Dr, Oak Forest, IL 60452Active
 MLS ID #12736602, Neil Gates, Chase Real Estate LLC. MRED as distributed by MLS GRID
 - $349,9003 bd2 ba1.2k sqft15606 Vista Dr, Oak Forest, IL 60452Active
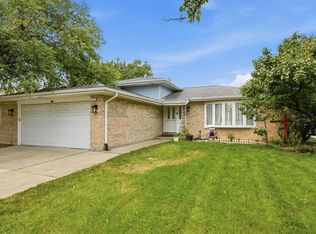 MLS ID #12730716, Mounir Alliti, United Realty Partners LTD. MRED as distributed by MLS GRID
