CHARMING 3 BED, 1.5 BATH RANCH HOME IN THE HEART OF OAK FOREST! THIS MOVE-IN READY AND COMPLETELY UPDATED HOME HAS BEAUTIFUL WOOD LAMINATE FLOORS, WHITE-SHAKER CABINETS, STAINLESS STEEL APPLIANCES, RECESSED LIGHTING, QUARTZ COUNTERTOPS, AN OPEN LIVING SPACE, AMPLE STORAGE AND MORE! THE KITCHEN LEADS TO AN ADORABLE WALK-OUT PATIO AND OVER-SIZED YARD WITH ENDLESS POSSIBILITIES. THE PRIMARY SUITE HAS AN ATTACHED HALF BATHROOM AND GENEROUS SIZE CLOSETS. THE DETACHED 2.5 GARAGE AND EXTRA LONG DRIVEWAY PROVIDES PLENTY OF ROOM FOR PARKING AND STORAGE. ADDITIONAL SIDE YARD OPENS TO THE OVERSIZED 16X13 SHED WITH LOFT AND WOULD BE PERFECT SPACE PARK AND STORE YOUR RV, BOAT OR TRAILER. CONVENIENTLY LOCATED NEAR LOCAL SHOPPING, RESTAURANTS, AND EXPRESSWAYS I80/I55/I294. *UPDATES INCLUDE- NEW ROOF AND MAINTENANCE FREE SIDING (2012), TANKLESS WATER HEATER, STAINLESS STEEL APPLIANCES AND KITCHEN REMODEL (2016), FRENCH DRAIN (2022).
Active
$315,000
16132 Latrobe Ave, Oak Forest, IL 60452
3beds
1,100sqft
Single Family Residence
Built in 1956
0.3 Acres Lot
$-- Zestimate®
$286/sqft
$-- HOA
What's special
Recessed lightingOpen living spaceOver-sized yardAmple storageQuartz countertopsTankless water heaterBeautiful wood laminate floors
- --
- 419
- views
- 44
- saves
Zillow last checked:
Listing updated:
Listed by:
Carla Gorman 708-217-1185,
Baird & Warner
Source: MRED as distributed by MLS GRID,MLS#: 12778269
Facts & features
Interior
Bedrooms & bathrooms
- Bedrooms: 3
- Bathrooms: 2
- Full bathrooms: 1
- 1/2 bathrooms: 1
Rooms
- Room types: No additional rooms
Primary bedroom
- Features: Flooring (Wood Laminate), Bathroom (Half)
- Level: Main
- Area: 204 Square Feet
- Dimensions: 12X17
Bedroom 2
- Features: Flooring (Wood Laminate)
- Level: Main
- Area: 208 Square Feet
- Dimensions: 13X16
Bedroom 3
- Features: Flooring (Wood Laminate)
- Level: Main
- Area: 90 Square Feet
- Dimensions: 9X10
Kitchen
- Features: Kitchen (Eating Area-Table Space, Updated Kitchen), Flooring (Wood Laminate)
- Level: Main
- Area: 132 Square Feet
- Dimensions: 11X12
Laundry
- Features: Flooring (Wood Laminate)
- Level: Main
- Area: 15 Square Feet
- Dimensions: 3X5
Living room
- Features: Flooring (Wood Laminate)
- Level: Main
- Area: 204 Square Feet
- Dimensions: 12X17
Heating
- Natural Gas
Cooling
- Central Air
Appliances
- Included: Range, Microwave, Dishwasher, Refrigerator, Washer, Dryer, Stainless Steel Appliance(s)
- Laundry: Main Level
Features
- Open Floorplan
- Flooring: Laminate
- Basement: None
Interior area
- Total structure area: 0
- Total interior livable area: 1,100 sqft
Property
Parking
- Total spaces: 6.5
- Parking features: Asphalt, Yes, Detached, Driveway, Garage
- Garage spaces: 2.5
- Has uncovered spaces: Yes
Accessibility
- Accessibility features: No Disability Access
Features
- Stories: 1
- Patio & porch: Deck
- Exterior features: Fire Pit
Lot
- Size: 0.3 Acres
- Dimensions: 101x130
Details
- Parcel number: 28211110110000
- Special conditions: None
Construction
Type & style
- Home type: SingleFamily
- Architectural style: Ranch
- Property subtype: Single Family Residence
Materials
- Vinyl Siding
- Roof: Asphalt
Condition
- New construction: No
- Year built: 1956
- Major remodel year: 2020
Utilities & green energy
- Sewer: Public Sewer
- Water: Lake Michigan, Public
Community & HOA
HOA
- Services included: None
Location
- Region: Oak Forest
Financial & listing details
- Price per square foot: $286/sqft
- Tax assessed value: $170,000
- Annual tax amount: $6,982
- Date on market: 10/10/2026
- Ownership: Fee Simple
Estimated market value
Not available
Estimated sales range
Not available
Not available
Price history
| Date | Event | Price |
|---|---|---|
| 1/31/2005 | Sold | $160,000+13.5%$145/sqft |
Source: Public Record Report a problem | ||
| 8/5/2002 | Sold | $141,000$128/sqft |
Source: Public Record Report a problem | ||
Public tax history
| Year | Property taxes | Tax assessment |
|---|---|---|
| 2024 | $6,633 +7.9% | $17,000 |
| 2023 | $6,148 -16.7% | $17,000 +7.3% |
| 2022 | $7,383 +2.5% | $15,849 |
| 2021 | $7,201 +3.7% | $15,849 |
| 2020 | $6,942 +10.1% | $15,849 +12.8% |
| 2019 | $6,305 +2.2% | $14,051 |
| 2018 | $6,166 +0.5% | $14,051 |
| 2017 | $6,138 +5.7% | $14,051 +9.8% |
| 2016 | $5,809 +29.5% | $12,802 |
| 2015 | $4,487 +2% | $12,802 |
| 2014 | $4,399 -2.1% | $12,802 -10.8% |
| 2013 | $4,492 +3.3% | $14,357 |
| 2012 | $4,347 +2.4% | $14,357 |
| 2011 | $4,244 +2.2% | $14,357 -24.4% |
| 2010 | $4,153 +8.7% | $18,982 |
| 2009 | $3,820 +6.1% | $18,982 -5% |
| 2008 | $3,602 +2.5% | $19,982 +19.4% |
| 2007 | $3,515 +3.6% | $16,733 |
| 2006 | $3,392 +9.3% | $16,733 |
| 2005 | $3,103 +3.1% | $16,733 +28.9% |
| 2004 | $3,009 +3.3% | $12,977 |
| 2003 | $2,914 +3.1% | $12,977 |
| 2002 | $2,826 +7.1% | $12,977 +9.6% |
| 2001 | $2,639 +2% | $11,840 |
| 2000 | $2,586 +0.3% | $11,840 |
| 1999 | $2,579 | $11,840 |
Find assessor info on the county website
Monthly payment
Est. payment
Payment breakdown
Explore the cost of this home by adjusting the details. Changes won't be saved.Climate risks
Neighborhood: 60452
Nearby schools
Schools provided by the listing agent
- Elementary: Scarlet Oak Elementary School
- Middle: Arbor Park Middle School
- High: Oak Forest High School
- District: 145
Source: MRED as distributed by MLS GRID. This data may not be complete. We recommend contacting the local school district to confirm school assignments for this home.


Similar homes
- $--3 bd2 ba1.4k sqft15251 Colina Ave, Oak Forest, IL 60452Auction
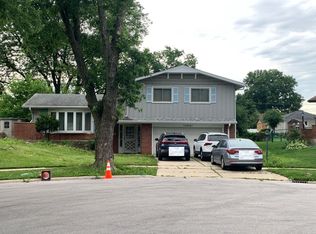 Auction.com 2
- $--3 bd2 ba1.5k sqft15312 Cherry Ln, Oak Forest, IL 60452Auction
 Auction.com 2
- $--3 bd1 ba1k sqft16440 Harold St, Oak Forest, IL 60452Auction
 Auction.com 2
- $315,0003 bd2 ba1.3k sqft5539 La Palm Dr, Oak Forest, IL 60452Active
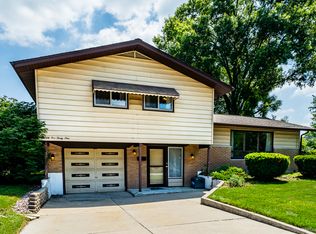 MLS ID #12698638, Alex Chavez, HomeSmart Realty Group. MRED as distributed by MLS GRID
