This beautiful Oak Forest split-level has so much to offer! Step inside to a spacious living and dining room combination filled with natural light, creating a bright and welcoming space for everyday living and entertaining. The home offers a clean, fresh palette ready for you to make your own. The second level provides a wonderful retreat with three spacious bedrooms, generous closet space, and a primary bedroom featuring its own private bathroom. With three full bathrooms throughout the home, there is plenty of space and convenience for family and guests. The eat-in kitchen offers a clear view to the lower level, keeping the home open and connected. Just steps away is a spacious family room with a cozy fireplace, perfect for relaxing, movie nights, or gathering with family and friends. The lower level also features a large laundry room and full bathroom, adding even more functionality to this inviting home. The well-manicured lawn front and back yard large enough for a garden and playset. Property Being Sold in AS-IS condition.
Active
$329,900
16621 Lockridge Ave, Oak Forest, IL 60452
3beds
1,400sqft
Single Family Residence
Built in 1998
7,200 Square Feet Lot
$326,700 Zestimate®
$236/sqft
$-- HOA
What's special
Three spacious bedroomsEat-in kitchenLarge laundry roomGenerous closet space
- 12 days
- 706
- 76
Likely to sell faster than
Zillow last checked:
Listing updated:
Listed by:
Kimberly Adams 773-414-2724,
Seven Three One Realty LLC
Source: MRED as distributed by MLS GRID,MLS#: 12771764
Facts & features
Interior
Bedrooms & bathrooms
- Bedrooms: 3
- Bathrooms: 3
- Full bathrooms: 3
Rooms
- Room types: No additional rooms
Primary bedroom
- Features: Flooring (Carpet), Bathroom (Full)
- Level: Second
- Area: 224 Square Feet
- Dimensions: 16X14
Bedroom 2
- Features: Flooring (Carpet)
- Level: Second
- Area: 180 Square Feet
- Dimensions: 15X12
Bedroom 3
- Features: Flooring (Carpet)
- Level: Second
- Area: 156 Square Feet
- Dimensions: 13X12
Dining room
- Features: Flooring (Carpet), Window Treatments (Blinds)
- Level: Main
- Dimensions: COMBO
Family room
- Features: Flooring (Carpet)
- Level: Lower
- Area: 425 Square Feet
- Dimensions: 25X17
Kitchen
- Features: Flooring (Laminate)
- Level: Main
- Area: 168 Square Feet
- Dimensions: 12X14
Laundry
- Features: Flooring (Laminate)
- Level: Lower
- Area: 154 Square Feet
- Dimensions: 14X11
Living room
- Features: Flooring (Carpet), Window Treatments (Blinds)
- Level: Main
- Area: 340 Square Feet
- Dimensions: 20X17
Heating
- Natural Gas
Cooling
- Central Air
Appliances
- Included: Range, Dishwasher, Refrigerator
- Laundry: Gas Dryer Hookup, In Unit
Features
- Basement: Finished,Full
- Number of fireplaces: 1
- Fireplace features: Electric, Basement
Interior area
- Total structure area: 0
- Total interior livable area: 1,400 sqft
Property
Parking
- Total spaces: 2
- Parking features: Garage Door Opener, Yes, Garage Owned, Attached, Garage
- Attached garage spaces: 2
- Has uncovered spaces: Yes
Accessibility
- Accessibility features: No Disability Access
Features
- Levels: Split Level
Lot
- Size: 7,200 Square Feet
Details
- Parcel number: 28223170030000
- Special conditions: List Broker Must Accompany
Construction
Type & style
- Home type: SingleFamily
- Architectural style: Split Level
- Property subtype: Single Family Residence
Materials
- Brick
Condition
- New construction: No
- Year built: 1998
Utilities & green energy
- Electric: 100 Amp Service
- Sewer: Public Sewer
- Water: Public
Community & HOA
Community
- Features: Park, Sidewalks, Street Lights, Street Paved
- Subdivision: Avenues Of Oak Forest
HOA
- Services included: None
Location
- Region: Oak Forest
Financial & listing details
- Price per square foot: $236/sqft
- Tax assessed value: $300,000
- Annual tax amount: $10,966
- Date on market: 9/29/2026
- Ownership: Fee Simple
Estimated market value
$326,700
$310,000 - $343,000
$2,984/mo
Price history
| Date | Event | Price |
|---|---|---|
| 9/29/2026 | Listed for sale | $329,900+95.8%$236/sqft |
Source:  MRED as distributed by MLS GRID #12771764 Report a problem MRED as distributed by MLS GRID #12771764 Report a problem | ||
| 5/29/1998 | Sold | $168,500$120/sqft |
Source: Public Record Report a problem | ||
Public tax history
| Year | Property taxes | Tax assessment |
|---|---|---|
| 2024 | -- | $30,000 |
| 2023 | $8,691 +45.2% | $30,000 +57.8% |
| 2022 | $5,987 +1.3% | $19,009 |
| 2021 | $5,913 +0.6% | $19,009 |
| 2020 | $5,881 -4.7% | $19,009 -4.6% |
| 2019 | $6,170 +2.3% | $19,922 |
| 2018 | $6,029 -0.3% | $19,922 |
| 2017 | $6,048 -3.5% | $19,922 +10.1% |
| 2016 | $6,267 +4.6% | $18,092 |
| 2015 | $5,993 +1.8% | $18,092 |
| 2014 | $5,885 -4.4% | $18,092 -12.1% |
| 2013 | $6,153 -18.4% | $20,572 |
| 2012 | $7,538 +6.5% | $20,572 |
| 2011 | $7,077 -3.8% | $20,572 -10.1% |
| 2010 | $7,353 -0.5% | $22,886 |
| 2009 | $7,390 +39.2% | $22,886 -5% |
| 2008 | $5,309 +2.5% | $24,091 +10.8% |
| 2007 | $5,181 +3.6% | $21,747 |
| 2006 | $5,000 +9.3% | $21,747 |
| 2005 | $4,574 +3.1% | $21,747 +19.4% |
| 2004 | $4,436 +3.6% | $18,209 |
| 2003 | $4,282 +3.1% | $18,209 |
| 2002 | $4,151 +13.2% | $18,209 +8.4% |
| 2001 | $3,668 -5.7% | $16,793 |
| 2000 | $3,888 +354.5% | $16,793 |
| 1999 | $855 | $16,793 |
Find assessor info on the county website
Monthly payment
Est. payment
Payment breakdown
Explore the cost of this home by adjusting the details. Changes won't be saved.Climate risks
Neighborhood: 60452
Nearby schools
Schools provided by the listing agent
- Elementary: Arbor Park Middle School
- Middle: Arbor Park Middle School
- High: Tinley Park High School
- District: 145
Source: MRED as distributed by MLS GRID. This data may not be complete. We recommend contacting the local school district to confirm school assignments for this home.

Similar homes
- $315,0003 bd2 ba1.1k sqft16132 Latrobe Ave, Oak Forest, IL 60452New
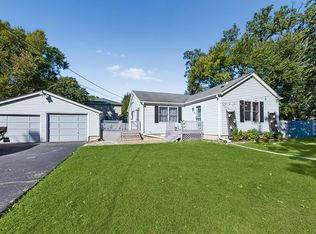 MLS ID #12778269, Carla Gorman, Baird & Warner. MRED as distributed by MLS GRID
 - $305,0003 bd3 ba1.6k sqft5043 155th St, Oak Forest, IL 60452Active
 MLS ID #12593430, Vanessa Matthews, ABR,CSC,PSA, Keller Williams Preferred Rlty. MRED as distributed by MLS GRID
 - $319,9003 bd2 ba1.7k sqft4936 153rd St, Oak Forest, IL 60452Active
 MLS ID #12776585, Leticia Marquez, You Properties LLC. MRED as distributed by MLS GRID
 - $--3 bd2 ba1.4k sqft15251 Colina Ave, Oak Forest, IL 60452Auction
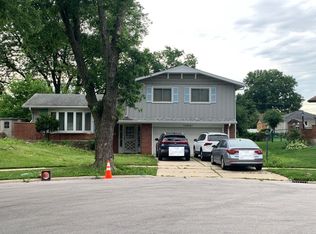 Auction.com 2
