Original owner, solid brick 2 story. Hardwood floors in living, dining, family and master bedrooms. Wood burning fireplace. Granite countertops and oak cabinets with pantry in kitchen. Full bath outside master and powder room off kitchen. Two heating and cooling systems. 3 large bedrooms and 2 large bathrooms upstairs. Huge basement and heated garage. Concrete patio with fenced yard. Two mature pear trees in the back yard bear annually. Newly painted and carpeted. Sold as is
Re-activated
$359,000
9253 S Sacramento Ave, Evergreen Park, IL 60805
4beds
2,641sqft
Single Family Residence
Built in 1953
6,140 Square Feet Lot
$-- Zestimate®
$136/sqft
$-- HOA
What's special
Wood burning fireplaceHuge basementPowder room off kitchenHeated garageGranite countertops
- --
- on Zillow |
- 492
- views |
- 30
- saves |
Zillow last checked:
Listing updated:
Listed by:
Nayibe Garces 773-805-5325,
Prello Realty
Source: MRED as distributed by MLS GRID,MLS#: 12693518
Facts & features
Interior
Bedrooms & bathrooms
- Bedrooms: 4
- Bathrooms: 4
- Full bathrooms: 3
- 1/2 bathrooms: 1
Rooms
- Room types: No additional rooms
Primary bedroom
- Features: Flooring (Hardwood)
- Level: Main
- Area: 150 Square Feet
- Dimensions: 10X15
Bedroom 2
- Features: Flooring (Carpet)
- Level: Second
- Area: 288 Square Feet
- Dimensions: 12X24
Bedroom 3
- Features: Flooring (Carpet)
- Level: Second
- Area: 238 Square Feet
- Dimensions: 14X17
Bedroom 4
- Features: Flooring (Carpet)
- Level: Second
- Area: 180 Square Feet
- Dimensions: 15X12
Dining room
- Features: Flooring (Hardwood)
- Level: Main
- Area: 182 Square Feet
- Dimensions: 13X14
Family room
- Features: Flooring (Hardwood)
- Level: Main
- Area: 100 Square Feet
- Dimensions: 10X10
Kitchen
- Features: Flooring (Tile)
- Level: Main
- Area: 195 Square Feet
- Dimensions: 13X15
Living room
- Features: Flooring (Hardwood)
- Level: Main
- Area: 260 Square Feet
- Dimensions: 13X20
Heating
- Natural Gas, Baseboard, Sep Heating Systems - 2+
Cooling
- Central Air
Appliances
- Included: Range, Microwave, Dishwasher, Refrigerator, Freezer, Washer, Dryer
Features
- 1st Floor Bedroom
- Flooring: Hardwood
- Basement: Partially Finished,Full
- Attic: Full
- Number of fireplaces: 1
- Fireplace features: Wood Burning, Living Room
Interior area
- Total structure area: 0
- Total interior livable area: 2,641 sqft
Property
Parking
- Total spaces: 1
- Parking features: Concrete, Garage Door Opener, Heated Garage, Garage, Yes, Garage Owned, Attached
- Attached garage spaces: 1
- Has uncovered spaces: Yes
Accessibility
- Accessibility features: No Disability Access
Features
- Levels: Bi-Level
- Stories: 2
- Patio & porch: Patio
- Fencing: Fenced
Lot
- Size: 6,140 Square Feet
Details
- Additional parcels included: 24013110190000
- Parcel number: 24013110200000
- Special conditions: None
Construction
Type & style
- Home type: SingleFamily
- Architectural style: Bi-Level
- Property subtype: Single Family Residence
Materials
- Aluminum Siding, Vinyl Siding, Brick
- Foundation: Concrete Perimeter
- Roof: Asphalt
Condition
- New construction: No
- Year built: 1953
- Major remodel year: 1963
Utilities & green energy
- Electric: Circuit Breakers, 200+ Amp Service
- Sewer: Public Sewer
- Water: Lake Michigan
Community & HOA
HOA
- Services included: None
Location
- Region: Evergreen Park
Financial & listing details
- Price per square foot: $136/sqft
- Tax assessed value: $160,000
- Annual tax amount: $13,194
- Date on market: 7/9/2026
- Ownership: Fee Simple
Estimated market value
Not available
Estimated sales range
Not available
Not available
Price history
| Date | Event | Price |
|---|---|---|
| 5/31/2026 | Listed for sale | $369,000$140/sqft |
Source: Owner Report a problem | ||
Public tax history
| Year | Property taxes | Tax assessment |
|---|---|---|
| 2024 | $4,494 +1.2% | $16,000 +0% |
| 2023 | $4,442 +27.8% | $15,999 +34.9% |
| 2022 | $3,475 +2.6% | $11,858 |
| 2021 | $3,387 +1.5% | $11,858 |
| 2020 | $3,337 +5.3% | $11,858 +5.4% |
| 2019 | $3,170 +2.1% | $11,248 |
| 2018 | $3,104 +1% | $11,248 |
| 2017 | $3,073 -9.9% | $11,248 +4.6% |
| 2016 | $3,410 +1.1% | $10,755 |
| 2015 | $3,375 +1.9% | $10,755 |
| 2014 | $3,311 +9.3% | $10,755 +0.2% |
| 2013 | $3,030 +1.6% | $10,737 |
| 2012 | $2,982 +0.1% | $10,737 |
| 2011 | $2,977 -18.2% | $10,737 -25.1% |
| 2010 | $3,638 +17.7% | $14,342 |
| 2009 | $3,092 +19.7% | $14,342 -5% |
| 2008 | $2,583 +0.6% | $15,097 +16.5% |
| 2007 | $2,569 +3% | $12,961 |
| 2006 | $2,493 +4.2% | $12,961 |
| 2005 | $2,393 +1.4% | $12,961 +32% |
| 2004 | $2,360 +10.3% | $9,822 |
| 2003 | $2,140 +14.1% | $9,822 |
| 2002 | $1,875 +34.7% | $9,822 +21.9% |
| 2001 | $1,392 +2.5% | $8,059 |
| 2000 | $1,358 | $8,059 |
| 1999 | $1,358 | $8,059 |
Find assessor info on the county website
Monthly payment
Est. payment
Payment breakdown
Explore the cost of this home by adjusting the details. Changes won't be saved.Climate risks
Neighborhood: 60805
Nearby schools
GreatSchools rating
- 6/10Northeast Elementary SchoolGrades: PK-5Distance: 0.3 mi
- 5/10Central Jr High SchoolGrades: 6-8Distance: 0.3 mi
- 9/10Evergreen Park High SchoolGrades: 9-12Distance: 0.9 mi
Schools provided by the listing agent
- High: Evergreen Park High School
- District: 124
Source: MRED as distributed by MLS GRID. This data may not be complete. We recommend contacting the local school district to confirm school assignments for this home.
- $320,5004 bd2 ba2.6k sqft9253 S Sacramento Ave, Evergreen Park, IL 60805Off Market
- $265,2003 bd1 ba1.1k sqft9249 S Sacramento Ave, Evergreen Park, IL 60805Off Market
- $265,2003 bd1 ba1.1k sqft9249 S Sacramento Ave, Evergreen Park, IL 60805Off Market
- $284,5003 bd2 ba1.4k sqft9259 S Sacramento Ave, Evergreen Park, IL 60805Off Market

- $255,2003 bd1 ba1.4k sqft9259 S Sacramento Ave, Evergreen Park, IL 60805Off Market
- $283,8003 bd2 ba1.1k sqft9243 S Sacramento Ave, Evergreen Park, IL 60805Off Market
- $266,3003 bd2 ba1.1k sqft9243 S Sacramento Ave, Evergreen Park, IL 60805Off Market
- $301,900-- bd-- ba-- sqft9243 S Sacramento Ave, Evergreen Park, IL 60805Off Market
A local agent can set up tours, give advice and negotiate with sellers.
A local lender can help you make sure your offer is ready when you are.
Similar homes
- $339,9005 bd2 ba1.4k sqft9804 S Springfield Ave, Evergreen Park, IL 60805Re-activated
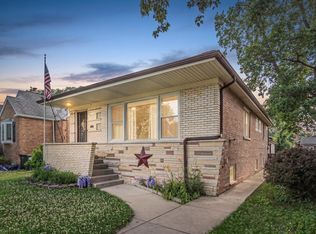 MLS ID #12676277, Tanya R Coffman, Berkshire Hathaway HomeServices Chicago. MRED as distributed by MLS GRID
 - $409,9994 bd2 ba3k sqft8351 W 99th St, Palos Hills, IL 60465New
 MLS ID #12729093, Anthony Klementzos, Carr Real Estate Investments. MRED as distributed by MLS GRID
 - $350,0004 bd2 ba1.3k sqft4332 W 118th Pl, Alsip, IL 60803Active
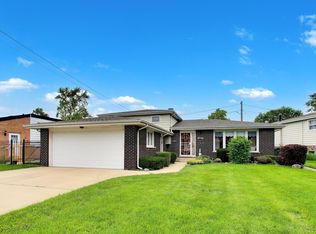 MLS ID #12730019, George Frigelis, @properties Commercial. MRED as distributed by MLS GRID
 - $450,0004 bd3 ba2.1k sqft8001 S Lockwood Ave, Burbank, IL 60459New
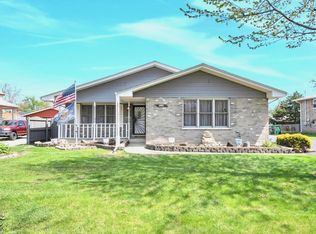 MLS ID #12734541, Caprice Sanfratello, Sun Realty Group, LLC. MRED as distributed by MLS GRID
 - $379,9004 bd3 ba1.6k sqft6101 W 80th Pl, Burbank, IL 60459ActiveMLS ID #12728681, Joanne Dal Santo, ABR,SRS, @properties Christie's International Real Estate. MRED as distributed by MLS GRID
- $375,0005 bd3 ba1.7k sqft(Undisclosed Address), Chicago, IL 60638NewMLS ID #12731648, Kathy Szram, ABR,CNC,CSC,MRP,PMN,PSA,SRES, KABS Realty INC. MRED as distributed by MLS GRID
- $355,0004 bd4 ba2.3k sqft18026 State Line Ave, Lansing, IL 60438NewMLS ID #12735570, Tamila McDade, Compass. MRED as distributed by MLS GRID
- $304,9003 bd3 ba1.4k sqft8060 S Kolmar Ave, Chicago, IL 60652NewMLS ID #12734433, Karen Healy, Healy Real Estate. MRED as distributed by MLS GRID
- $359,9004 bd2 ba2k sqft9826 Nottingham Ave, Chicago Ridge, IL 60415ActiveMLS ID #12636608, Noreen Drogemuller, Village Realty, Inc.. MRED as distributed by MLS GRID
- $440,0004 bd2 ba2.2k sqft7774 W 135th St, Palos Heights, IL 60463NewMLS ID #12580424, Rosaria Becker, GREEN, @properties Christie's International Real Estate. MRED as distributed by MLS GRID
- $349,9004 bd2 ba1.4k sqft5065 Lamb Dr, Oak Lawn, IL 60453ActiveMLS ID #12699303, Kyle Altenburg, Hanley Realty, Inc.. MRED as distributed by MLS GRID
- $349,9003 bd2 ba1.5k sqft7411 W 109th Pl, Worth, IL 60482ActiveMLS ID #12727690, Laura Bugos-Komperda, eXp Realty. MRED as distributed by MLS GRID
- $389,9004 bd2 ba1.8k sqft12931 S 71st Ave, Palos Heights, IL 60463ActiveMLS ID #12709356, George Venturella, Century 21 Integra. MRED as distributed by MLS GRID
- $349,9004 bd2 ba1.5k sqft5532 129th St, Crestwood, IL 60418Price ChangeMLS ID #12723452, Corey Chavosky, HomeSmart Realty Group. MRED as distributed by MLS GRID
- $399,9004 bd2 ba1.8k sqft4108 W 103rd St, Oak Lawn, IL 60453ActiveMLS ID #12630771, Dellacroce Garza, NowEquity Real Estate. MRED as distributed by MLS GRID
- $430,0004 bd2 ba2.1k sqft10426 S Artesian Ave, Chicago, IL 60655Price ChangeMLS ID #12692349, Patricia Konrath, @properties Christie's International Real Estate. MRED as distributed by MLS GRID
- $289,0004 bd1 ba1.4k sqft7820 S Knox Ave, Chicago, IL 60652ActiveMLS ID #12679000, Steven Bochenczak, First Midwest Realty LLC. MRED as distributed by MLS GRID
- $419,0003 bd3 ba1.3k sqft9939 S California Ave, Chicago, IL 60655ActiveMLS ID #12698321, Brittany Hall, xr realty. MRED as distributed by MLS GRID
- $339,9004 bd2 ba1.5k sqft17560 Hillside Ave, Homewood, IL 60430ActiveMLS ID #12731157, Lauren Roman, @properties Christie's International Real Estate. MRED as distributed by MLS GRID
- $349,9005 bd4 ba2.4k sqft519 S 7th Ave, Maywood, IL 60153ActiveMLS ID #12684244, Brent Wilk, Wilk Real Estate. MRED as distributed by MLS GRID
