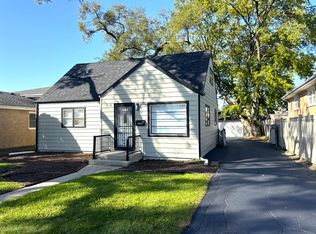
This is a well-maintained brick 4 bedroom ranch with 1 bath, and a side drive with detached 2.5 car garage. This home features a new roof and new refrigerator as well as a new range. The 3rd and 4th bedroom feature separate exterior entrances. Property is an estate sale being sold as-is condition. Great location close to shopping centers, restaurants , Richard Daley college, Home Depot, Walmart Midway Airport and much more.
Pending
$289,000
7820 S Knox Ave, Chicago, IL 60652
4beds
1,443sqft
Single Family Residence
Built in 1953
6,448 Square Feet Lot
$288,700 Zestimate®
$200/sqft
$-- HOA
What's special
Side driveNew refrigeratorNew rangeNew roof
- 59 days
- 15
- 1
Zillow last checked:
Listing updated:
Listed by:
Steven Bochenczak 733-458-4626,
First Midwest Realty LLC
Source: MRED as distributed by MLS GRID,MLS#: 12679000
Facts & features
Interior
Bedrooms & bathrooms
- Bedrooms: 4
- Bathrooms: 1
- Full bathrooms: 1
Rooms
- Room types: Office
Primary bedroom
- Features: Flooring (Laminate)
- Level: Main
- Area: 121 Square Feet
- Dimensions: 11X11
Bedroom 2
- Features: Flooring (Laminate)
- Level: Main
- Area: 110 Square Feet
- Dimensions: 11X10
Bedroom 3
- Features: Flooring (Carpet)
- Level: Main
- Area: 196 Square Feet
- Dimensions: 14X14
Bedroom 4
- Features: Flooring (Carpet)
- Level: Main
- Area: 196 Square Feet
- Dimensions: 14X14
Dining room
- Features: Flooring (Ceramic Tile)
- Level: Main
- Area: 63 Square Feet
- Dimensions: 7X9
Kitchen
- Features: Flooring (Ceramic Tile)
- Level: Main
- Area: 90 Square Feet
- Dimensions: 9X10
Laundry
- Level: Main
- Area: 70 Square Feet
- Dimensions: 7X10
Living room
- Features: Flooring (Laminate)
- Level: Main
- Area: 169 Square Feet
- Dimensions: 13X13
Office
- Level: Main
- Area: 90 Square Feet
- Dimensions: 9X10
Heating
- Natural Gas
Cooling
- Window Unit(s)
Features
- Basement: None
Interior area
- Total structure area: 1,443
- Total interior livable area: 1,443 sqft
Property
Parking
- Total spaces: 2.5
- Parking features: Asphalt, Yes, Detached, Garage
- Garage spaces: 2.5
Accessibility
- Accessibility features: No Disability Access
Features
- Stories: 1
Lot
- Size: 6,448 Square Feet
- Dimensions: 124 x 52
Details
- Parcel number: 19273150410000
- Special conditions: None
Construction
Type & style
- Home type: SingleFamily
- Architectural style: Ranch
- Property subtype: Single Family Residence
Materials
- Brick
Condition
- New construction: No
- Year built: 1953
Details
- Builder model: Ranch
Utilities & green energy
- Electric: Circuit Breakers
- Sewer: Public Sewer
- Water: Lake Michigan
Community & HOA
HOA
- Services included: None
Location
- Region: Chicago
Financial & listing details
- Price per square foot: $200/sqft
- Tax assessed value: $220,000
- Annual tax amount: $2,340
- Date on market: 8/11/2026
- Ownership: Fee Simple
Estimated market value
$288,700
$274,000 - $303,000
$2,673/mo
Price history
| Date | Event | Price |
|---|---|---|
| 8/22/2026 | Pending sale | $289,000$200/sqft |
Source:  MRED as distributed by MLS GRID #12679000 Report a problem MRED as distributed by MLS GRID #12679000 Report a problem | ||
| 8/11/2026 | Listed for sale | $289,000$200/sqft |
Source: MRED as distributed by MLS GRID #12679000 Report a problem | ||
Public tax history
| Year | Property taxes | Tax assessment |
|---|---|---|
| 2024 | $3,243 +38.6% | $22,000 +29.4% |
| 2023 | $2,340 +4.3% | $16,999 |
| 2022 | $2,243 +1.4% | $16,999 |
| 2021 | $2,213 +11.4% | $16,999 +17.7% |
| 2020 | $1,987 -2.3% | $14,446 -11% |
| 2019 | $2,034 -20.1% | $16,232 |
| 2018 | $2,544 -7.5% | $16,232 +1% |
| 2017 | $2,751 +0.5% | $16,071 |
| 2016 | $2,737 +10.2% | $16,071 |
| 2015 | $2,482 +14.9% | $16,071 +13.8% |
| 2014 | $2,161 +2.5% | $14,124 |
| 2013 | $2,107 +0.2% | $14,124 |
| 2012 | $2,104 -7.5% | $14,124 -18.9% |
| 2011 | $2,275 +18.3% | $17,414 |
| 2010 | $1,923 +6.6% | $17,414 |
| 2009 | $1,804 +10% | $17,414 -12.8% |
| 2008 | $1,641 +3.1% | $19,981 |
| 2007 | $1,591 +0.8% | $19,981 |
| 2006 | $1,579 -4.4% | $19,981 +47.3% |
| 2005 | $1,651 +1% | $13,569 |
| 2004 | $1,635 +4.4% | $13,569 |
| 2003 | $1,566 -5.4% | $13,569 +23.9% |
| 2002 | $1,656 +6% | $10,949 |
| 2001 | $1,562 -15.2% | $10,949 |
| 2000 | $1,842 +0% | $10,949 -4.7% |
| 1999 | $1,842 | $11,487 |
Find assessor info on the county website
Monthly payment
Est. payment
Payment breakdown
Explore the cost of this home by adjusting the details. Changes won't be saved.Climate risks
Neighborhood: Scottsdale
Nearby schools
Similar homes
- $319,9004 bd1 ba1.3k sqft8204 Austin Ave, Burbank, IL 60459New
 MLS ID #12779996, Asif Mohammed, Signature Realty Group LLC. MRED as distributed by MLS GRID
 - $274,9003 bd1 ba1.3k sqft8729 S 51st Ave, Oak Lawn, IL 60453New
 MLS ID #12777196, Jackie Coluzzi, Coldwell Banker Realty. MRED as distributed by MLS GRID
 - $299,0003 bd1 ba1k sqft2970 W Columbus Ave, Chicago, IL 60652Active
 MLS ID #12754284, Loren Watts, HomeSmart Connect LLC. MRED as distributed by MLS GRID
 - $299,9004 bd2 ba1.3k sqft4524 W 100th Pl, Oak Lawn, IL 60453Price Change
 MLS ID #12733320, Robert Medinger, Keller Williams Preferred Rlty. MRED as distributed by MLS GRID
