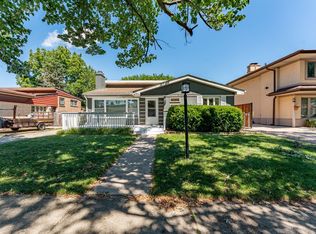
Timeless character meets thoughtful updates in this well-maintained Georgian-style brick home on a quiet street in Evergreen Park. Offering 3 bedrooms and 2 full baths, the home features beautiful hardwood floors, a bright and welcoming living room, a separate dining room, a well-appointed kitchen with stainless steel appliances, a main-level bedroom and full bath, plus two generously sized bedrooms and a second full bath upstairs. The full basement provides valuable storage and additional space for a workshop, home gym, or future finishing. Outside, enjoy the large fenced backyard with mature trees and a detached 1-car garage. Major improvements include a new roof, gutters, and downspouts (2025); new copper water service (2026); new electrical panel (2024); and new AC, windows, most plumbing, kitchen and bathroom tile, carpet, some tuckpointing, and a new sump pump (2023). Conveniently located near schools, parks, shopping, restaurants, and commuter routes, this home offers the perfect blend of timeless character and modern convenience.
Active
$349,900
9121 S Utica Ave, Evergreen Park, IL 60805
3beds
1,614sqft
:
Get pre-qualified$2,636/mo
Single Family Residence
Built in 1946
5,120 Square Feet Lot
$344,900 Zestimate®
$217/sqft
$-- HOA
What's special
Georgian-style brick homeSeparate dining roomBeautiful hardwood floors
- 21 days |
- 476 |
- 35 |
Zillow last checked:
Listing updated:
Listed by:
Kassie Carey 708-541-2587,
Village Realty, Inc.
Source: MRED as distributed by MLS GRID,MLS#: 12702830
Facts & features
Interior
Bedrooms & bathrooms
- Bedrooms: 3
- Bathrooms: 2
- Full bathrooms: 2
Rooms
- Room types: Recreation Room, Utility Room-Lower Level
Primary bedroom
- Features: Flooring (Carpet)
- Level: Second
- Area: 198 Square Feet
- Dimensions: 18X11
Bedroom 2
- Features: Flooring (Carpet)
- Level: Second
- Area: 121 Square Feet
- Dimensions: 11X11
Bedroom 3
- Features: Flooring (Hardwood)
- Level: Main
- Area: 100 Square Feet
- Dimensions: 10X10
Dining room
- Features: Flooring (Hardwood)
- Level: Main
- Area: 121 Square Feet
- Dimensions: 11X11
Family room
- Features: Flooring (Carpet)
- Level: Main
- Area: 198 Square Feet
- Dimensions: 18X11
Kitchen
- Features: Kitchen (Galley), Flooring (Ceramic Tile)
- Level: Main
- Area: 88 Square Feet
- Dimensions: 11X8
Laundry
- Features: Flooring (Other)
- Level: Basement
- Area: 99 Square Feet
- Dimensions: 11X9
Living room
- Features: Flooring (Hardwood)
- Level: Main
- Area: 252 Square Feet
- Dimensions: 18X14
Recreation room
- Features: Flooring (Other)
- Level: Basement
- Area: 266 Square Feet
- Dimensions: 19X14
Other
- Features: Flooring (Other)
- Level: Basement
- Area: 132 Square Feet
- Dimensions: 12X11
Heating
- Natural Gas, Forced Air
Cooling
- Central Air, Wall Unit(s)
Appliances
- Included: Range, Microwave, Dishwasher, Refrigerator, Stainless Steel Appliance(s)
- Laundry: In Unit, Sink
Features
- 1st Floor Bedroom, 1st Floor Full Bath
- Flooring: Hardwood
- Windows: Screens, Bay Window(s), Blinds
- Basement: Unfinished,Full
Interior area
- Total structure area: 0
- Total interior livable area: 1,614 sqft
Property
Parking
- Total spaces: 1
- Parking features: Concrete, Garage Door Opener, Yes, Garage Owned, Detached, Garage
- Garage spaces: 1
- Has uncovered spaces: Yes
Accessibility
- Accessibility features: No Disability Access
Features
- Stories: 2
- Patio & porch: Porch
Lot
- Size: 5,120 Square Feet
- Dimensions: 40X128
Details
- Parcel number: 24013300060000
- Special conditions: None
- Other equipment: Sump Pump
Construction
Type & style
- Home type: SingleFamily
- Architectural style: Georgian
- Property subtype: Single Family Residence
Materials
- Brick
- Foundation: Concrete Perimeter
- Roof: Asphalt
Condition
- New construction: No
- Year built: 1946
- Major remodel year: 2016
Utilities & green energy
- Electric: Circuit Breakers
- Sewer: Public Sewer
- Water: Public
Community & HOA
Community
- Features: Curbs, Sidewalks, Street Lights, Street Paved
- Security: Carbon Monoxide Detector(s)
HOA
- Services included: None
Location
- Region: Evergreen Park
Financial & listing details
- Price per square foot: $217/sqft
- Tax assessed value: $230,000
- Annual tax amount: $7,929
- Date on market: 7/16/2026
- Ownership: Fee Simple
Estimated market value
$344,900
$328,000 - $362,000
$2,610/mo
Price history
| Date | Event | Price |
|---|---|---|
| 7/16/2026 | Listed for sale | $349,900+81.3%$217/sqft |
Source:  MRED as distributed by MLS GRID #12702830 Report a problem MRED as distributed by MLS GRID #12702830 Report a problem | ||
| 7/13/2026 | Listing removed | $2,650$2/sqft |
Source: Zillow Rentals Report a problem | ||
| 6/15/2026 | Price change | $2,650-5.4%$2/sqft |
Source: Zillow Rentals Report a problem | ||
| 6/5/2026 | Listed for rent | $2,800+15.5%$2/sqft |
Source: Zillow Rentals Report a problem | ||
| 2/9/2024 | Listing removed | -- |
Source: Zillow Rentals Report a problem | ||
| 1/11/2024 | Price change | $2,425-3%$2/sqft |
Source: Zillow Rentals Report a problem | ||
| 12/27/2023 | Listed for rent | $2,500$2/sqft |
Source: Zillow Rentals Report a problem | ||
| 5/22/2023 | Sold | $193,000-8.1%$120/sqft |
Source: Public Record Report a problem | ||
| 1/25/2023 | Listed for sale | $210,000+27.3%$130/sqft |
Source: Owner Report a problem | ||
| 12/2/2016 | Sold | $165,000+0.1%$102/sqft |
Source: MRED as distributed by MLS GRID #09254668 Report a problem | ||
| 11/14/2016 | Pending sale | $164,900$102/sqft |
Source: Chase Real Estate LLC #09254668 Report a problem | ||
| 10/6/2016 | Price change | $164,900-2.9%$102/sqft |
Source: Chase Real Estate LLC #09254668 Report a problem | ||
| 9/10/2016 | Price change | $169,900-2.9%$105/sqft |
Source: Chase Real Estate LLC #09254668 Report a problem | ||
| 8/22/2016 | Price change | $174,900-2.8%$108/sqft |
Source: Chase Real Estate LLC #09254668 Report a problem | ||
| 8/4/2016 | Price change | $179,900-2.7%$111/sqft |
Source: Chase Real Estate LLC #09254668 Report a problem | ||
| 7/14/2016 | Price change | $184,900-2.6%$115/sqft |
Source: Chase Real Estate LLC #09254668 Report a problem | ||
| 6/23/2016 | Price change | $189,900-2.6%$118/sqft |
Source: Chase Real Estate LLC #09254668 Report a problem | ||
| 6/11/2016 | Listed for sale | $194,900+11.4%$121/sqft |
Source: Chase Real Estate LLC #09254668 Report a problem | ||
| 8/4/2015 | Listing removed | $174,900$108/sqft |
Source: Chase Real Estate LLC #08967061 Report a problem | ||
| 6/29/2015 | Price change | $174,900+6.1%$108/sqft |
Source: Chase Real Estate LLC #08967061 Report a problem | ||
| 7/25/2014 | Pending sale | $164,900$102/sqft |
Source: Chase Real Estate, LLC #08570005 Report a problem | ||
| 7/22/2014 | Price change | $164,900-2.9%$102/sqft |
Source: Chase Real Estate, LLC #08570005 Report a problem | ||
| 6/24/2014 | Price change | $169,900-2.9%$105/sqft |
Source: Chase Real Estate, LLC #08570005 Report a problem | ||
| 5/22/2014 | Price change | $174,900-2.8%$108/sqft |
Source: Chase Real Estate, LLC #08570005 Report a problem | ||
| 3/29/2014 | Listed for sale | $179,900+130.6%$111/sqft |
Source: Chase Real Estate, LLC #08570005 Report a problem | ||
| 8/29/2013 | Sold | $78,000-43.1%$48/sqft |
Source: MRED as distributed by MLS GRID #08393028 Report a problem | ||
| 10/26/2001 | Sold | $137,000$85/sqft |
Source: Public Record Report a problem | ||
Public tax history
| Year | Property taxes | Tax assessment |
|---|---|---|
| 2024 | $7,930 +1% | $23,000 +0% |
| 2023 | $7,849 +12.7% | $22,999 +30.7% |
| 2022 | $6,963 +3.5% | $17,593 |
| 2021 | $6,726 +3.9% | $17,593 |
| 2020 | $6,475 -8% | $17,593 -3% |
| 2019 | $7,040 +2% | $18,128 |
| 2018 | $6,900 +1.7% | $18,128 |
| 2017 | $6,785 +10.5% | $18,128 +16.9% |
| 2016 | $6,141 -0.2% | $15,512 |
| 2015 | $6,154 +2.5% | $15,512 |
| 2014 | $6,005 -3.8% | $15,512 -11.2% |
| 2013 | $6,241 +3% | $17,471 |
| 2012 | $6,059 +5.5% | $17,471 |
| 2011 | $5,745 -18.8% | $17,471 -23.5% |
| 2010 | $7,072 -0.9% | $22,837 |
| 2009 | $7,139 +7.6% | $22,837 -5% |
| 2008 | $6,633 +32.4% | $24,039 +33.9% |
| 2007 | $5,010 +0.7% | $17,954 |
| 2006 | $4,977 +1.4% | $17,954 |
| 2005 | $4,908 +25.6% | $17,954 +31.1% |
| 2004 | $3,907 +12% | $13,692 |
| 2003 | $3,488 +14.2% | $13,692 |
| 2002 | $3,054 +92.3% | $13,692 +12.2% |
| 2001 | $1,588 -16.3% | $12,199 |
| 2000 | $1,898 +24.3% | $12,199 |
| 1999 | $1,526 | $12,199 |
Find assessor info on the county website
Monthly payment
Est. payment
Payment breakdown
Explore the cost of this home by adjusting the details. Changes won't be saved.Climate risks
Neighborhood: 60805
Nearby schools
GreatSchools rating
- 6/10Northeast Elementary SchoolGrades: PK-5Distance: 0.3 mi
- 5/10Central Jr High SchoolGrades: 6-8Distance: 0.2 mi
- 9/10Evergreen Park High SchoolGrades: 9-12Distance: 1 mi
Schools provided by the listing agent
- District: 124
Source: MRED as distributed by MLS GRID. This data may not be complete. We recommend contacting the local school district to confirm school assignments for this home.
- $318,0003 bd2 ba1.6k sqft9117 S Utica Ave, Evergreen Park, IL 60805Off Market

- $304,4004 bd2 ba1.6k sqft9125 S Utica Ave, Evergreen Park, IL 60805Off Market
- $321,5003 bd2 ba1.7k sqft9113 S Utica Ave, Evergreen Park, IL 60805Off Market
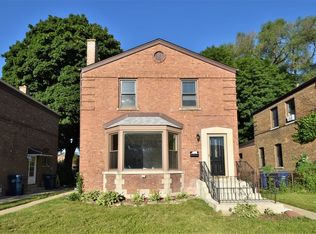
- $16,5693 bd2 ba1.7k sqft9113 S Utica Ave, Evergreen Park, IL 60805Off Market
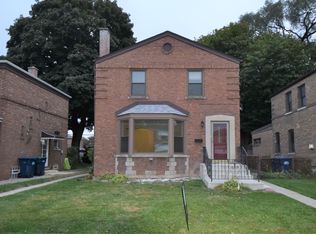
- $272,0003 bd1 ba1.2k sqft9129 S Utica Ave, Evergreen Park, IL 60805Off Market
- $254,4003 bd1 ba1.2k sqft9109 S Utica Ave, Evergreen Park, IL 60805Off Market
- $295,9004 bd2 ba1.5k sqft9133 S Utica Ave, Evergreen Park, IL 60805Off Market
- $262,1003 bd1 ba1.5k sqft9120 S Sacramento Ave, Evergreen Park, IL 60805Off Market
A local agent can set up tours, give advice and negotiate with sellers.
Similar homes
- $339,9003 bd2 ba1.7k sqft9932 S Maplewood Ave, Chicago, IL 60655Active
 MLS ID #12651026, Susan Stevens, Berkshire Hathaway HomeServices Chicago. MRED as distributed by MLS GRID
 - $339,9003 bd2 ba1.4k sqft11014 S Washtenaw Ave, Chicago, IL 60655Active
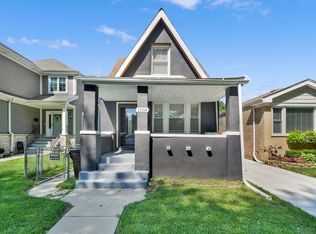 MLS ID #12719047, Ubaldo Garcia, RE/MAX Mi Casa. MRED as distributed by MLS GRID
 - $329,9005 bd2 ba1.2k sqft1924 W Marquette Rd, Chicago, IL 60636New
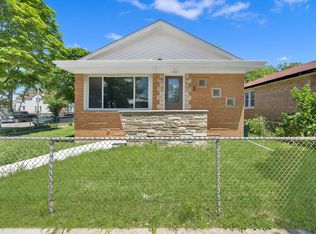 MLS ID #12722591, Mauricio Gonzalez, Citywide Realty LLC. MRED as distributed by MLS GRID
 - $369,9993 bd2 ba1.7k sqft4024 W 106th St, Oak Lawn, IL 60453Active
 MLS ID #12713233, Yezenia Chavez Angulo, Realty of America, LLC. MRED as distributed by MLS GRID
 - $399,0005 bd3 ba1.7k sqft8052 S Harvard Ave, Chicago, IL 60620NewMLS ID #12690813, Chanee Roby, Coldwell Banker Real Estate Group. MRED as distributed by MLS GRID
- $349,9005 bd3 ba2.2k sqft8914 S Normal Ave, Chicago, IL 60620ActiveMLS ID #12707754, Maggie Zahradnicek, Happy Homes Realty Inc.. MRED as distributed by MLS GRID
- $380,0003 bd2 ba1.4k sqft10904 S Kedzie Ave, Chicago, IL 60655ActiveMLS ID #12676028, Mark Vaccaro, ABR,CNC,SFR,SRES, Century 21 Circle. MRED as distributed by MLS GRID
- $279,9004 bd2 ba1.7k sqft123 W 104th Pl, Chicago, IL 60628NewMLS ID #12724293, Roberto Rodriguez, Solaris Enterprises Inc. MRED as distributed by MLS GRID
- $385,0005 bd3 ba1.2k sqft3933 W 69th Pl, Chicago, IL 60629ActiveMLS ID #12706071, Adrian Abrego, Century 21 S.G.R., Inc.. MRED as distributed by MLS GRID
- $319,9994 bd3 ba1k sqft9606 S Morgan St, Chicago, IL 60643ActiveMLS ID #12711148, Victor Arteaga, Cloud Gate Realty LLC. MRED as distributed by MLS GRID
- $339,0003 bd2 ba1.6k sqft6103 W 35th St, Cicero, IL 60804ActiveMLS ID #12715243, Irma Mejia, Coldwell Banker Realty. MRED as distributed by MLS GRID
- $399,9504 bd3 ba1.8k sqft6117 W 80th St, Burbank, IL 60459ActiveMLS ID #12713241, Marc Koronkiewicz, Ellsbury Group LLC. MRED as distributed by MLS GRID
- $344,9504 bd3 ba1k sqft7241 Beloit Ave, Bridgeview, IL 60455ActiveMLS ID #12710180, Fares Suleiman, Kawash Group. MRED as distributed by MLS GRID
- $389,7003 bd2 ba1.3k sqft7704 McVicker Ave, Burbank, IL 60459ActiveMLS ID #12681415, Neil Gates, Chase Real Estate LLC. MRED as distributed by MLS GRID
- $329,9004 bd2 ba2.2k sqft9314 S Colfax Ave, Chicago, IL 60617ActiveMLS ID #12712040, Varine Hampton, Coldwell Banker Realty. MRED as distributed by MLS GRID
- $309,9902 bd2 ba1.2k sqft3532 S 57th Ct, Cicero, IL 60804NewMLS ID #12722271, Luis Gonzalez, Coldwell Banker Realty. MRED as distributed by MLS GRID
- $314,9003 bd2 ba1.2k sqft10818 S Plahm Ct, Worth, IL 60482ActiveMLS ID #12712523, Kelsey Domina, Crosstown Realtors, Inc.. MRED as distributed by MLS GRID
- $332,5003 bd1 ba1.4k sqft8901 Southfield Dr, Bridgeview, IL 60455Price ChangeMLS ID #12695844, Krzysztof Kowal, HomeSmart Connect LLC. MRED as distributed by MLS GRID
- $407,7003 bd2 ba1.8k sqft6151 Victoria Dr, Oak Forest, IL 60452Re-activatedMLS ID #12698722, Neil Gates, Chase Real Estate LLC. MRED as distributed by MLS GRID
- $339,9003 bd2 ba1.1k sqft9117 S Brandon Ave, Chicago, IL 60617ActiveMLS ID #12695815, Leopoldo Saucedo, Urbanitas Inc.. MRED as distributed by MLS GRID
