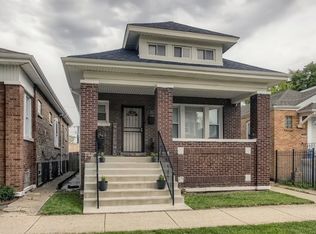
REMARKABLY RENOVATED 3BED/2BATH BRICK GEORGIAN W/ FINISHED BASEMENT & LOADS OF UPDATES! ALL NEW KITCHEN W/ CUSTOM RAISED PANEL CABINETS, NEW COUNTERS, STAINLESS STEEL APPLIANCES! GLEAMING HARDWOOD FLOORING IN LIVING/DINING W/ STUNNING WHITE TRIM PACKAGE THROUGHOUT! HUGE FAMILY ROOM W/ FLOOR-TO-CEILING FIREPLACE & GLASS SLIDER! 3 SPACIOUS BEDS & 2 REMODELED BATHS W/ TILED SHOWERS! NEWER 2-CAR GARAGE, NEW ROOF, PROFESSIONAL LANDSCAPE, AND BRICK DRIVEWAY!
Active
$333,000
9144 S Utica Ave, Evergreen Park, IL 60805
3beds
1,998sqft
:
Get pre-qualified$2,530/mo
Single Family Residence
Built in 1953
5,052 Square Feet Lot
$330,600 Zestimate®
$167/sqft
$-- HOA
What's special
Floor-to-ceiling fireplaceFinished basementBrick drivewayProfessional landscapeGlass sliderHuge family roomAll new kitchen
- 26 days |
- 1,074 |
- 91 |
Likely to sell faster than
Zillow last checked:
Listing updated:
Listed by:
Anna Villalpando 708-788-1900,
Realty of America, LLC
Source: MRED as distributed by MLS GRID,MLS#: 12699753
Facts & features
Interior
Bedrooms & bathrooms
- Bedrooms: 3
- Bathrooms: 2
- Full bathrooms: 2
Rooms
- Room types: Recreation Room
Primary bedroom
- Level: Second
- Area: 198 Square Feet
- Dimensions: 18X11
Bedroom 2
- Level: Second
- Area: 121 Square Feet
- Dimensions: 11X11
Bedroom 3
- Level: Main
- Area: 126 Square Feet
- Dimensions: 14X9
Dining room
- Level: Main
- Area: 132 Square Feet
- Dimensions: 12X11
Family room
- Level: Main
- Area: 299 Square Feet
- Dimensions: 23X13
Kitchen
- Level: Main
- Area: 143 Square Feet
- Dimensions: 13X11
Laundry
- Level: Basement
- Area: 276 Square Feet
- Dimensions: 23X12
Living room
- Level: Main
- Area: 252 Square Feet
- Dimensions: 18X14
Recreation room
- Level: Basement
- Area: 200 Square Feet
- Dimensions: 20X10
Heating
- Natural Gas, Forced Air
Cooling
- Central Air
Features
- Basement: Finished,Full
Interior area
- Total structure area: 0
- Total interior livable area: 1,998 sqft
Property
Parking
- Total spaces: 2
- Parking features: Yes, Garage Owned, Detached, Garage
- Garage spaces: 2
Accessibility
- Accessibility features: No Disability Access
Features
- Stories: 2
Lot
- Size: 5,052 Square Feet
- Dimensions: 40X129
Details
- Parcel number: 24013020290000
- Special conditions: None
Construction
Type & style
- Home type: SingleFamily
- Property subtype: Single Family Residence
Materials
- Brick
Condition
- New construction: No
- Year built: 1953
- Major remodel year: 2011
Utilities & green energy
- Sewer: Public Sewer
- Water: Public
Community & HOA
HOA
- Services included: None
Location
- Region: Evergreen Park
Financial & listing details
- Price per square foot: $167/sqft
- Tax assessed value: $260,000
- Annual tax amount: $7,245
- Date on market: 7/9/2026
- Ownership: Fee Simple
Estimated market value
$330,600
$314,000 - $347,000
$2,741/mo
Price history
| Date | Event | Price |
|---|---|---|
| 7/9/2026 | Listed for sale | $333,000+25.7%$167/sqft |
Source: MRED as distributed by MLS GRID #12699753 Report a problem | ||
| 1/7/2022 | Sold | $265,000$133/sqft |
Source:  MRED as distributed by MLS GRID #11123688 Report a problem MRED as distributed by MLS GRID #11123688 Report a problem | ||
| 11/9/2021 | Contingent | $265,000$133/sqft |
Source: MRED as distributed by MLS GRID #11123688 Report a problem | ||
| 10/26/2021 | Listed for sale | $265,000$133/sqft |
Source: MRED as distributed by MLS GRID #11123688 Report a problem | ||
| 10/26/2021 | Contingent | $265,000$133/sqft |
Source: MRED as distributed by MLS GRID #11123688 Report a problem | ||
| 10/4/2021 | Price change | $265,000-3.6%$133/sqft |
Source: MRED as distributed by MLS GRID #11123688 Report a problem | ||
| 9/15/2021 | Listed for sale | $275,000$138/sqft |
Source: MRED as distributed by MLS GRID #11123688 Report a problem | ||
| 8/24/2021 | Contingent | $275,000$138/sqft |
Source: MRED as distributed by MLS GRID #11123688 Report a problem | ||
| 8/11/2021 | Price change | $275,000-8.3%$138/sqft |
Source: MRED as distributed by MLS GRID #11123688 Report a problem | ||
| 8/2/2021 | Price change | $299,999-4.8%$150/sqft |
Source: MRED as distributed by MLS GRID #11123688 Report a problem | ||
| 6/15/2021 | Listed for sale | $315,000+79%$158/sqft |
Source: MRED as distributed by MLS GRID #11123688 Report a problem | ||
| 6/6/2014 | Sold | $176,000-2.2%$88/sqft |
Source: MRED as distributed by MLS GRID #08468292 Report a problem | ||
| 4/8/2014 | Pending sale | $179,900$90/sqft |
Source: REALTY EXECUTIVES TARGET #08468292 Report a problem | ||
| 1/18/2014 | Price change | $179,900-2.7%$90/sqft |
Source: Realty Executives Target #08468292 Report a problem | ||
| 12/18/2013 | Price change | $184,900-2.6%$93/sqft |
Source: Realty Executives Target #08468292 Report a problem | ||
| 11/12/2013 | Price change | $189,900-2.6%$95/sqft |
Source: Realty Executives Target #08468292 Report a problem | ||
| 11/5/2013 | Price change | $194,900-2.5%$98/sqft |
Source: Realty Executives Target #08468292 Report a problem | ||
| 10/17/2013 | Listed for sale | $199,900+110.4%$100/sqft |
Source: Realty Executives Target #08468292 Report a problem | ||
| 6/11/2013 | Sold | $95,000+0.1%$48/sqft |
Source: Agent Provided Report a problem | ||
| 5/7/2013 | Price change | $94,900-5%$47/sqft |
Source: RE/MAX 10 #08304972 Report a problem | ||
| 4/3/2013 | Listed for sale | $99,900-5.3%$50/sqft |
Source: RE/MAX 10 #08304972 Report a problem | ||
| 4/2/1998 | Sold | $105,500$53/sqft |
Source: Public Record Report a problem | ||
Public tax history
| Year | Property taxes | Tax assessment |
|---|---|---|
| 2024 | $7,246 -18.3% | $26,000 +0% |
| 2023 | $8,873 +29.3% | $25,999 +25.2% |
| 2022 | $6,864 +3% | $20,765 |
| 2021 | $6,665 +2.5% | $20,765 |
| 2020 | $6,501 -6% | $20,765 -2.2% |
| 2019 | $6,913 +2.1% | $21,231 |
| 2018 | $6,773 +1.3% | $21,231 |
| 2017 | $6,683 +2.6% | $21,231 +12% |
| 2016 | $6,514 +0.6% | $18,950 |
| 2015 | $6,477 -11.7% | $18,950 |
| 2014 | $7,336 +29.5% | $18,950 +2.5% |
| 2013 | $5,663 +2.1% | $18,484 |
| 2012 | $5,545 +2.4% | $18,484 |
| 2011 | $5,414 -1.5% | $18,484 -22.4% |
| 2010 | $5,496 +9.2% | $23,807 |
| 2009 | $5,031 +25.9% | $23,807 -5% |
| 2008 | $3,996 +1% | $25,059 +28.7% |
| 2007 | $3,955 +2.5% | $19,464 |
| 2006 | $3,857 +9.5% | $19,464 |
| 2005 | $3,523 -3.3% | $19,464 +32.3% |
| 2004 | $3,645 +11% | $14,716 |
| 2003 | $3,283 +14.1% | $14,716 |
| 2002 | $2,876 +57.1% | $14,716 +39.5% |
| 2001 | $1,830 +2.5% | $10,550 |
| 2000 | $1,785 -25.7% | $10,550 |
| 1999 | $2,404 | $10,550 |
Find assessor info on the county website
Monthly payment
Est. payment
Payment breakdown
Explore the cost of this home by adjusting the details. Changes won't be saved.Climate risks
Neighborhood: 60805
Nearby schools
GreatSchools rating
- 6/10Northeast Elementary SchoolGrades: PK-5Distance: 0.3 mi
- 5/10Central Jr High SchoolGrades: 6-8Distance: 0.3 mi
- 9/10Evergreen Park High SchoolGrades: 9-12Distance: 1 mi
Schools provided by the listing agent
- High: Evergreen Park High School
- District: 124
Source: MRED as distributed by MLS GRID. This data may not be complete. We recommend contacting the local school district to confirm school assignments for this home.
- $288,6003 bd1 ba1.3k sqft9140 S Utica Ave, Evergreen Park, IL 60805Off Market
- $258,9002 bd2 ba1.2k sqft9148 S Utica Ave, Evergreen Park, IL 60805Off Market
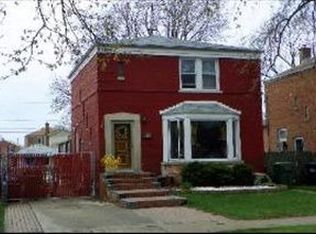
- $260,5003 bd1 ba1.4k sqft9136 S Utica Ave, Evergreen Park, IL 60805Off Market
- $297,7003 bd2 ba1.7k sqft9152 S Utica Ave, Evergreen Park, IL 60805Off Market
- $242,6003 bd1 ba1.2k sqft9132 S Utica Ave, Evergreen Park, IL 60805Off Market
- $260,9003 bd1 ba1.3k sqft9156 S Utica Ave, Evergreen Park, IL 60805Off Market
- $264,0003 bd1 ba1.4k sqft9145 S Albany Ave, Evergreen Park, IL 60805Off Market
- $317,1003 bd1 ba1.5k sqft9149 S Albany Ave, Evergreen Park, IL 60805Off Market
A local agent can set up tours, give advice and negotiate with sellers.
Similar homes
- $340,0003 bd2 ba1.7k sqft7740 Monitor Ave, Burbank, IL 60459New
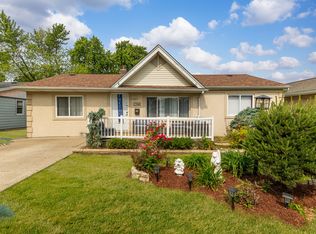 MLS ID #12720170, Anissa Renteria, REMAX Legends. MRED as distributed by MLS GRID
 - $369,9993 bd2 ba1.7k sqft4024 W 106th St, Oak Lawn, IL 60453Price Change
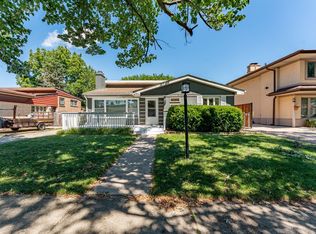 MLS ID #12713233, Yezenia Chavez Angulo, Realty of America, LLC. MRED as distributed by MLS GRID
 - $319,9003 bd2 ba1.2k sqft9224 Melvina Ave, Oak Lawn, IL 60453Active
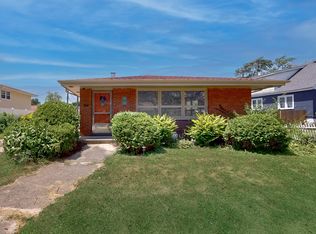 MLS ID #12689181, Steve Roake, ABR, Keller Williams Preferred Rlty. MRED as distributed by MLS GRID
 - $350,0006 bd2 ba2.4k sqft5741 S Artesian Ave, Chicago, IL 60629Active
 MLS ID #12716667, Jailyn Stevenson, Premier Chicago Real Estate. MRED as distributed by MLS GRID
 - $305,0003 bd2 ba1k sqft3709 W 85th St, Chicago, IL 60652ActiveMLS ID #12592911, Jennifer Rodriguez, Kale Realty. MRED as distributed by MLS GRID
- $315,0003 bd2 ba1.4k sqft5215 W 63rd Pl, Chicago, IL 60638NewMLS ID #12720648, Saul Allen, Realty of America, LLC. MRED as distributed by MLS GRID
- $349,9004 bd2 ba1.5k sqft12769 S Loveland St, Alsip, IL 60803ActiveMLS ID #12623680, Hasan Abutaleb, NowEquity Real Estate. MRED as distributed by MLS GRID
- $339,9993 bd2 ba1.5k sqft5511 W 31st St, Cicero, IL 60804ActiveMLS ID #12715294, Israel Dominguez, Realty of America, LLC. MRED as distributed by MLS GRID
- $313,0003 bd1 ba1k sqft7828 Lotus Ave, Burbank, IL 60459ActiveMLS ID #12670512, Michael Woloszczuk, Avenue Properties Chicago. MRED as distributed by MLS GRID
- $240,0003 bd2 ba1.2k sqft7326 S Francisco Ave, Chicago, IL 60629ActiveMLS ID #12718756, Erick Matos, Realty of America, LLC. MRED as distributed by MLS GRID
- $380,0003 bd2 ba1.4k sqft10904 S Kedzie Ave, Chicago, IL 60655ActiveMLS ID #12676028, Mark Vaccaro, ABR,CNC,SFR,SRES, Century 21 Circle. MRED as distributed by MLS GRID
- $305,0003 bd1 ba1.1k sqft10808 Major Ave, Chicago Ridge, IL 60415ActiveMLS ID #12632524, Stella Rodriguez, Realty of America, LLC. MRED as distributed by MLS GRID
- $--4 bd3 ba2.4k sqft2937 Kathleen Ln, Flossmoor, IL 60422AuctionServiceLink Auction
- $379,9003 bd2 ba1.8k sqft5858 W 88th Pl, Oak Lawn, IL 60453ActiveMLS ID #12648751, Danny Barrios, Berkshire Hathaway HomeServices Starck Real Estate. MRED as distributed by MLS GRID
- $224,9993 bd1 ba1.1k sqft4029 W 90th Pl #4029, Hometown, IL 60456NewMLS ID #12723053, Luz Gomez, Realty of America, LLC. MRED as distributed by MLS GRID
- $319,0004 bd4 ba2.1k sqft8618 S Morgan St, Chicago, IL 60620ActiveMLS ID #12305738, Allan McLeod-Smith, Smith and Jones Realty, LLC. MRED as distributed by MLS GRID
- $229,5004 bd2 ba1.5k sqft8836 S Carpenter St, Chicago, IL 60620ActiveMLS ID #12693417, Leslie Roman, Realty of America, LLC. MRED as distributed by MLS GRID
- $269,0003 bd1 ba1k sqft11044 S Menard Ave, Chicago Ridge, IL 60415NewMLS ID #12720265, Scott Schoon, Keller Williams Preferred Rlty. MRED as distributed by MLS GRID
- $405,0004 bd2 ba1k sqft10218 S Wood St, Chicago, IL 60643ActiveMLS ID #12700512, Joshua Ramirez, Cloud Gate Realty LLC. MRED as distributed by MLS GRID
- $364,9006 bd2 ba2.7k sqft11325 S Oak Park Ave, Worth, IL 60482Re-activatedMLS ID #12684170, Jacqueline Zepeda, Village Realty, Inc.. MRED as distributed by MLS GRID
