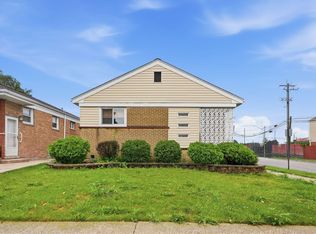
Split-level home with an English basement in Oak Lawn, Illinois, offering 1,277+ square feet of versatile living space on a tree-lined street with classic Midwestern charm. This 3-bedroom, 1.5-bathroom home has a neutral interior, with light gray walls and white wood trim, doors, and windows throughout the first and second floors. The eat-in kitchen features painted French gray oak cabinets and new luxury plank vinyl flooring runs underfoot. Both bathrooms have updates, and a new furnace was installed in 2023. The English basement family room is a true flex space, partially finished with painted exposed wood rafters for a high-ceiling feel - it works as a fourth bedroom, home office, or rec room. A large laundry room with a walkout connects directly to the yard. This home has solid bones and recent updates, with room to add your own finishing touches and build equity along the way. Located in Oak Lawn, it sits less than 2 miles from the Metra station, 3 blocks from 95th Street shopping and dining, and minutes from I-294 for an easy commute. Oak Lawn, Cook County, IL 60453. Students attend Harnew Elementary, Simmons Middle and Oak Lawn High School.
Active
$319,900
9224 Melvina Ave, Oak Lawn, IL 60453
3beds
1,277sqft
:
Get pre-qualified$2,410/mo
Single Family Residence
Built in 1966
6,875 Square Feet Lot
$-- Zestimate®
$251/sqft
$-- HOA
What's special
Tree-lined streetEnglish basementEat-in kitchenNeutral interiorLight gray wallsEnglish basement family room
- 33 days |
- 981 |
- 60 |
Likely to sell faster than
Zillow last checked:
Listing updated:
Listed by:
Steve Roake, ABR 815-603-0077,
Keller Williams Preferred Rlty
Source: MRED as distributed by MLS GRID,MLS#: 12689181
Facts & features
Interior
Bedrooms & bathrooms
- Bedrooms: 3
- Bathrooms: 2
- Full bathrooms: 1
- 1/2 bathrooms: 1
Rooms
- Room types: No additional rooms
Primary bedroom
- Features: Flooring (Hardwood)
- Level: Second
- Area: 140 Square Feet
- Dimensions: 14X10
Bedroom 2
- Features: Flooring (Hardwood)
- Level: Second
- Area: 117 Square Feet
- Dimensions: 13X09
Bedroom 3
- Features: Flooring (Hardwood)
- Level: Second
- Area: 110 Square Feet
- Dimensions: 11X10
Dining room
- Features: Flooring (Hardwood)
- Level: Main
- Area: 144 Square Feet
- Dimensions: 12X12
Family room
- Features: Flooring (Other)
- Level: Lower
- Area: 240 Square Feet
- Dimensions: 20X12
Kitchen
- Features: Kitchen (Eating Area-Table Space), Flooring (Ceramic Tile)
- Level: Main
- Area: 168 Square Feet
- Dimensions: 14X12
Laundry
- Features: Flooring (Other)
- Level: Lower
- Area: 126 Square Feet
- Dimensions: 14X09
Living room
- Features: Flooring (Hardwood)
- Level: Main
- Area: 228 Square Feet
- Dimensions: 19X12
Heating
- Forced Air
Cooling
- Central Air
Appliances
- Included: Range, Dishwasher, Refrigerator, Washer, Dryer
Features
- Flooring: Hardwood
- Basement: Crawl Space
Interior area
- Total structure area: 1,666
- Total interior livable area: 1,277 sqft
Property
Parking
- Total spaces: 2
- Parking features: Yes, Garage Owned, Detached, Garage
- Garage spaces: 2
Accessibility
- Accessibility features: No Disability Access
Features
- Levels: Split Level
Lot
- Size: 6,875 Square Feet
- Dimensions: 55x125
Details
- Parcel number: 24053110190000
- Special conditions: None
Construction
Type & style
- Home type: SingleFamily
- Architectural style: Split Level
- Property subtype: Single Family Residence
Materials
- Brick, Cedar
Condition
- New construction: No
- Year built: 1966
Utilities & green energy
- Electric: Circuit Breakers
- Sewer: Public Sewer
- Water: Public
Community & HOA
HOA
- Services included: None
Location
- Region: Oak Lawn
Financial & listing details
- Price per square foot: $251/sqft
- Annual tax amount: $5,714
- Date on market: 7/6/2026
- Ownership: Fee Simple
Estimated market value
Not available
Estimated sales range
Not available
Not available
Price history
| Date | Event | Price |
|---|---|---|
| 7/6/2026 | Listed for sale | $319,900-9.9%$251/sqft |
Source:  MRED as distributed by MLS GRID #12689181 Report a problem MRED as distributed by MLS GRID #12689181 Report a problem | ||
| 6/25/2026 | Listing removed | $354,900$278/sqft |
Source: MRED as distributed by MLS GRID #12592252 Report a problem | ||
| 5/13/2026 | Listed for sale | $354,900$278/sqft |
Source: MRED as distributed by MLS GRID #12592252 Report a problem | ||
Public tax history
Tax history is unavailable.
Monthly payment
Est. payment
Payment breakdown
Explore the cost of this home by adjusting the details. Changes won't be saved.Climate risks
Neighborhood: 60453
Nearby schools
GreatSchools rating
- 7/10Harnew Elementary SchoolGrades: PK-5Distance: 0.3 mi
- 7/10Simmons Middle SchoolGrades: 6-8Distance: 0.4 mi
- 3/10Oak Lawn Community High SchoolGrades: 9-12Distance: 0.4 mi
Schools provided by the listing agent
- Elementary: Harnew Elementary School
- Middle: Simmons Middle School
- High: Oak Lawn Comm High School
- District: 122
Source: MRED as distributed by MLS GRID. This data may not be complete. We recommend contacting the local school district to confirm school assignments for this home.
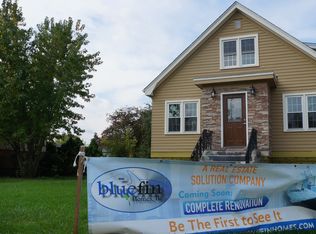
- $356,0003 bd1 ba1.2k sqft9224 S Melvina Ave, Oak Lawn, IL 60453Off Market
- $250,0003 bd1 ba1.2k sqft9228 S Melvina Ave, Oak Lawn, IL 60453Off Market
- $378,9004 bd2 ba1.8k sqft9242 Melvina Ave, Oak Lawn, IL 60453Off Market
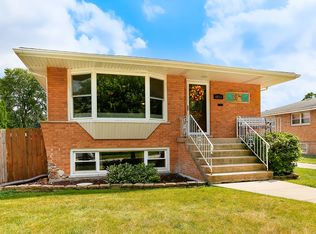
- $402,7003 bd3 ba1.7k sqft6213 W 92nd Pl, Oak Lawn, IL 60453Off Market
- $11,290-- bd-- ba-- sqft6213 W 92nd Pl #1, Oak Lawn, IL 60453Off Market
- $514,5004 bd3 ba3.3k sqft6200 W 93rd St, Oak Lawn, IL 60453Off Market
- $410,5004 bd2 ba2k sqft6210 W 93rd St, Oak Lawn, IL 60453Off Market
- $345,2003 bd1 ba1.2k sqft6217 W 92nd Pl, Oak Lawn, IL 60453Off Market
A local agent can set up tours, give advice and negotiate with sellers.
Similar homes
- $350,0003 bd2 ba1.4k sqft5004 W 107th St, Oak Lawn, IL 60453New
 MLS ID #12723497, Marti LaHood, Keller Williams Preferred Rlty. MRED as distributed by MLS GRID
 - $314,9003 bd1 ba1k sqft6512 102nd Pl, Chicago Ridge, IL 60415New
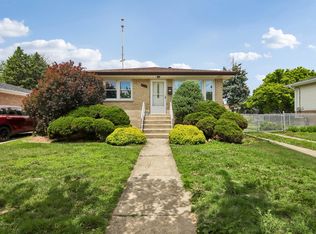 MLS ID #12724811, Kristina Maurella, Redfin Corporation. MRED as distributed by MLS GRID
 - $300,0004 bd2 ba1k sqft7832 Lamon Ave, Burbank, IL 60459Active
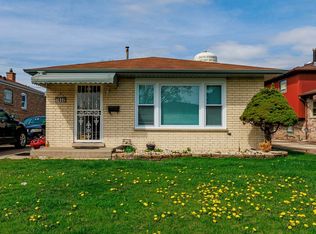 MLS ID #12721289, Javier Alday, Realty of America, LLC. MRED as distributed by MLS GRID
 - $300,0003 bd2 ba1.1k sqft3749 W 78th Pl, Chicago, IL 60652Active
 MLS ID #12722850, Lorena Ramirez-Carrillo, YUB Realty Inc. MRED as distributed by MLS GRID
 - $369,9993 bd2 ba1.7k sqft4024 W 106th St, Oak Lawn, IL 60453ActiveMLS ID #12713233, Yezenia Chavez Angulo, Realty of America, LLC. MRED as distributed by MLS GRID
- $339,9003 bd2 ba1k sqft7847 Mason Ave, Burbank, IL 60459ActiveMLS ID #12671945, Alicia Kuzma, RE/MAX City. MRED as distributed by MLS GRID
- $313,0003 bd1 ba1k sqft7828 Lotus Ave, Burbank, IL 60459ActiveMLS ID #12670512, Michael Woloszczuk, Avenue Properties Chicago. MRED as distributed by MLS GRID
- $325,0002 bd2 ba996 sqft4604 Maple Ave, Forest View, IL 60402NewMLS ID #12726910, John Mendez, ABR,SFR,SRS, Realty One Group Heartland. MRED as distributed by MLS GRID
- $320,0003 bd2 ba1k sqft7606 W Royce Ct, Frankfort, IL 60423NewMLS ID #12727524, Rachael Palmer, Crosstown Realtors, Inc.. MRED as distributed by MLS GRID
- $310,0003 bd2 ba1.2k sqft9607 S Sacramento Ave, Evergreen Park, IL 60805ActiveMLS ID #12667749, Vanessa Valtierra, HomeSmart Connect LLC. MRED as distributed by MLS GRID
- $299,9003 bd1 ba1k sqft13108 Fairway Dr, Crestwood, IL 60418ActiveMLS ID #12717566, Ryan Cherney, Circle One Realty. MRED as distributed by MLS GRID
- $319,9003 bd2 ba1.1k sqft16242 Olcott Ave, Tinley Park, IL 60477ActiveMLS ID #12680970, Danielle Moy, @properties Christie's International Real Estate. MRED as distributed by MLS GRID
- $279,9004 bd1 ba1.1k sqft7022 W 114th Pl, Worth, IL 60482ActiveMLS ID #12693488, Sandra Doctor, Village Realty, Inc.. MRED as distributed by MLS GRID
- $349,9004 bd2 ba1.8k sqft3910 W 83rd St, Chicago, IL 60652ActiveMLS ID #12698410, Frank Campobasso, Century 21 Circle. MRED as distributed by MLS GRID
- $275,0003 bd2 ba1.2k sqft4571 W 88th St, Hometown, IL 60456ActiveMLS ID #12718414, Shaunna Burhop, CSC, Baird & Warner. MRED as distributed by MLS GRID
- $299,9003 bd1 ba1.6k sqft8711 Manor Ave, Munster, IN 46321For Sale
 MLS ID #843503, Sarah Portone, Better Homes and Gardens Real. NIRA as distributed by MLS GRID
 - $407,7003 bd2 ba1.8k sqft6151 Victoria Dr, Oak Forest, IL 60452Re-activatedMLS ID #12698722, Neil Gates, Chase Real Estate LLC. MRED as distributed by MLS GRID
- $379,0004 bd2 ba1.8k sqft10849 Moody Ave, Chicago Ridge, IL 60415ActiveMLS ID #12659235, Cindy Beverley, HomeSmart Connect LLC. MRED as distributed by MLS GRID
- $299,9002 bd1 ba1k sqft2702 Calwagner Ave, Franklin Park, IL 60131NewMLS ID #12727274, Victoria Mullins, ABR, Haus & Boden, Ltd.. MRED as distributed by MLS GRID
- $265,0003 bd2 ba1.6k sqft8753 S Kostner Ave, Hometown, IL 60456ActiveMLS ID #12716573, Krystal Ruggiero, Coldwell Banker Realty. MRED as distributed by MLS GRID
