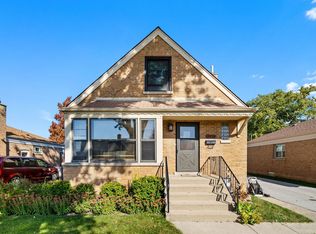
Welcome to this beautiful 3-bedroom, 2.5-bath raised ranch in the heart of Evergreen Park! Situated on a desirable corner lot, this charming home offers spacious and inviting living space perfect for your family. Features include: Finished basement with room for recreation or a home office. Screened-in porch and lovely backyard ideal for gatherings and play. Recently painted interior with refinished floors. Located near parks, shopping, and dining, this home is in a welcoming community you'll love. Competitively priced to sell quickly in this sought-after neighborhood. Sold as-is. Don't miss your chance to make it your own!
Contingent
Price cut: $25.1K (9/27)
$299,900
3032 W 100th Pl, Evergreen Park, IL 60805
4beds
1,418sqft
Single Family Residence
Built in 1956
7,540 Square Feet Lot
$296,700 Zestimate®
$211/sqft
$-- HOA
What's special
Desirable corner lotScreened-in porchRefinished floorsRecently painted interior
- 101 days
- 765
- 92
Zillow last checked:
Listing updated:
Listed by:
Elizabeth Withers 708-323-5499,
Better Homes & Gardens Real Estate
Source: MRED as distributed by MLS GRID,MLS#: 12706558
Facts & features
Interior
Bedrooms & bathrooms
- Bedrooms: 4
- Bathrooms: 3
- Full bathrooms: 2
- 1/2 bathrooms: 1
Rooms
- Room types: Enclosed Porch
Primary bedroom
- Features: Flooring (Hardwood)
- Level: Main
- Area: 154 Square Feet
- Dimensions: 11X14
Bedroom 2
- Features: Flooring (Hardwood)
- Level: Main
- Area: 132 Square Feet
- Dimensions: 12X11
Bedroom 3
- Features: Flooring (Hardwood)
- Level: Main
- Area: 132 Square Feet
- Dimensions: 11X12
Bedroom 4
- Level: Basement
- Area: 208 Square Feet
- Dimensions: 16X13
Dining room
- Features: Flooring (Hardwood)
- Level: Main
- Area: 168 Square Feet
- Dimensions: 14X12
Enclosed porch
- Level: Main
- Area: 96 Square Feet
- Dimensions: 8X12
Family room
- Level: Basement
- Area: 216 Square Feet
- Dimensions: 12X18
Kitchen
- Features: Flooring (Hardwood)
- Level: Main
- Area: 132 Square Feet
- Dimensions: 12X11
Laundry
- Features: Flooring (Tile)
Living room
- Features: Flooring (Hardwood)
- Level: Main
- Area: 255 Square Feet
- Dimensions: 17X15
Heating
- Natural Gas
Cooling
- Central Air
Features
- Basement: Partially Finished,Full
Interior area
- Total structure area: 0
- Total interior livable area: 1,418 sqft
Property
Parking
- Total spaces: 2
- Parking features: Yes, Garage Owned, Detached, Garage
- Garage spaces: 2
Accessibility
- Accessibility features: No Disability Access
Lot
- Size: 7,540 Square Feet
- Dimensions: 58 X 130
Details
- Parcel number: 24123170500000
- Special conditions: None
Construction
Type & style
- Home type: SingleFamily
- Property subtype: Single Family Residence
Materials
- Brick
Condition
- New construction: No
- Year built: 1956
Utilities & green energy
- Sewer: Public Sewer
- Water: Public
Community & HOA
HOA
- Services included: None
Location
- Region: Evergreen Park
Financial & listing details
- Price per square foot: $211/sqft
- Tax assessed value: $270,010
- Annual tax amount: $7,037
- Date on market: 7/15/2026
- Ownership: Fee Simple
Estimated market value
$296,700
$282,000 - $312,000
$3,322/mo
Price history
| Date | Event | Price |
|---|---|---|
| 10/2/2026 | Contingent | $299,900$211/sqft |
Source:  MRED as distributed by MLS GRID #12706558 Report a problem MRED as distributed by MLS GRID #12706558 Report a problem | ||
| 9/27/2026 | Price change | $299,900-7.7%$211/sqft |
Source: MRED as distributed by MLS GRID #12706558 Report a problem | ||
| 9/8/2026 | Price change | $325,000-4.4%$229/sqft |
Source: MRED as distributed by MLS GRID #12706558 Report a problem | ||
| 8/21/2026 | Price change | $340,000-2.8%$240/sqft |
Source: MRED as distributed by MLS GRID #12706558 Report a problem | ||
| 8/4/2026 | Price change | $349,900-2.8%$247/sqft |
Source: MRED as distributed by MLS GRID #12706558 Report a problem | ||
| 7/28/2026 | Listed for sale | $360,000$254/sqft |
Source: MRED as distributed by MLS GRID #12706558 Report a problem | ||
| 7/24/2026 | Contingent | $360,000$254/sqft |
Source: MRED as distributed by MLS GRID #12706558 Report a problem | ||
| 7/15/2026 | Listed for sale | $360,000+38.5%$254/sqft |
Source: MRED as distributed by MLS GRID #12706558 Report a problem | ||
| 1/12/2024 | Sold | $260,000-7.1%$183/sqft |
Source: MRED as distributed by MLS GRID #11928547 Report a problem | ||
| 12/2/2023 | Contingent | $279,900$197/sqft |
Source: MRED as distributed by MLS GRID #11928547 Report a problem | ||
| 11/16/2023 | Listed for sale | $279,900$197/sqft |
Source: MRED as distributed by MLS GRID #11928547 Report a problem | ||
Public tax history
| Year | Property taxes | Tax assessment |
|---|---|---|
| 2024 | $7,038 +1.2% | $27,001 +0% |
| 2023 | $6,952 +57.9% | $26,999 +50.3% |
| 2022 | $4,403 +8.2% | $17,966 |
| 2021 | $4,067 -22.4% | $17,966 |
| 2020 | $5,242 -7.6% | $17,966 -0.4% |
| 2019 | $5,672 +2.1% | $18,035 |
| 2018 | $5,557 +1.3% | $18,035 |
| 2017 | $5,487 -4.1% | $18,035 +6.4% |
| 2016 | $5,719 +0.7% | $16,943 |
| 2015 | $5,681 +17% | $16,943 |
| 2014 | $4,855 -6.7% | $16,943 -1.5% |
| 2013 | $5,206 +2.1% | $17,203 |
| 2012 | $5,100 -11.1% | $17,203 -11.6% |
| 2011 | $5,735 +10.2% | $19,461 -5.2% |
| 2010 | $5,204 +8.2% | $20,536 |
| 2009 | $4,808 +7.1% | $20,536 -5% |
| 2008 | $4,488 +1% | $21,617 +12.5% |
| 2007 | $4,442 +2.5% | $19,220 |
| 2006 | $4,332 +9.5% | $19,220 |
| 2005 | $3,957 -3.3% | $19,220 +18% |
| 2004 | $4,094 +11.1% | $16,289 |
| 2003 | $3,684 +14.2% | $16,289 |
| 2002 | $3,227 +28.4% | $16,289 +18.6% |
| 2001 | $2,514 +2.6% | $13,733 |
| 2000 | $2,450 +8.8% | $13,733 |
| 1999 | $2,252 | $13,733 |
Find assessor info on the county website
Monthly payment
Est. payment
Payment breakdown
Explore the cost of this home by adjusting the details. Changes won't be saved.Climate risks
Neighborhood: 60805
Nearby schools
Schools provided by the listing agent
- High: Evergreen Park High School
- District: 124
Source: MRED as distributed by MLS GRID. This data may not be complete. We recommend contacting the local school district to confirm school assignments for this home.
- $285,9003 bd2 ba1.1k sqft3036 W 100th Pl, Evergreen Park, IL 60805Off Market
- $274,0003 bd1 ba1.1k sqft3040 W 100th Pl, Evergreen Park, IL 60805Off Market
- $361,5004 bd2 ba2.3k sqft3044 W 100th Pl, Evergreen Park, IL 60805Off Market
- $328,0003 bd2 ba1.4k sqft3037 W 100th St, Evergreen Park, IL 60805Off Market

Similar homes
- $325,0003 bd3 ba1.2k sqft2829 W 101st St, Evergreen Park, IL 60805New
 MLS ID #12791160, Michelle Madden, Crosstown Realtors Inc. MRED as distributed by MLS GRID
 - $350,0003 bd2 ba1.2k sqft2818 W 101st St, Evergreen Park, IL 60805New
 MLS ID #12787879, Warrick Graham, iDream Realty. MRED as distributed by MLS GRID
 - $282,0003 bd1 ba1.1k sqft2822 W 102nd Pl, Evergreen Park, IL 60805Active
 MLS ID #12786324, Dave Manson, RE/MAX 10. MRED as distributed by MLS GRID
 - $349,0003 bd2 ba1.6k sqft2928 W 98th St, Evergreen Park, IL 60805New
 MLS ID #12778428, Arlyn Tratt, ABR,GREEN, NextHome Elite. MRED as distributed by MLS GRID
