***PROFESSIONAL PHOTOS COMING SOON*** Welcome Home to this Adorable Ranch offering a great opportunity for First-Time Homebuyers, Investors, or anyone looking for convenient One-Level Living! Inside, you'll find Original Hardwood Flooring in the Living Room and all 3 Bedrooms, newer ceiling fans in each bedroom, and a versatile Bonus Room offering additional space for a home office, playroom, den, or whatever fits your needs. The kitchen cabinetry was refinished approximately 6 years ago, giving the space a refreshed look. The spacious Laundry Room adds plenty of everyday functionality, includes cabinets and a washing machine replaced in 2026. Several important improvements have already been completed, including Roof replaced in 2008, whole-house rewiring with an updated circuit breaker panel and furnace in 2017, along with replacement windows throughout the home in 2013 and all new window screens in 2025. The Bathroom was renovated around 2015 and has since received additional updates, including a newer toilet, light fixtures, and mirror. Outside, you'll love the Large, Fully Fenced Backyard with PVC Privacy Fencing, offering plenty of room for entertaining, gardening, pets, or simply enjoying your own outdoor space. A patio provides a spot for outdoor seating or grilling, while the backyard storage shed offers additional convenience. Located close to shopping, dining, transportation, and everyday amenities, this home offers a comfortable layout along with plenty of potential to make it your own. Whether you're looking to purchase your first home or add to an investment portfolio, this Ranch is definitely worth a look! Seller is offering a $1,500 credit to either be used towards new appliances OR to be used at buyers discretion.
New
$215,000
Alsip, IL 60803
3beds
1,530sqft
Single Family Residence
Built in 1966
6,250 Square Feet Lot
$-- Zestimate®
$141/sqft
$-- HOA
What's special
- 3 days
- 248
- 31
Zillow last checked:
Listing updated:
Listed by:
Carrie Pappas (815)272-5473,
Realtopia Real Estate Inc,
Maddie Kurtz, SRES,
Realtopia Real Estate Inc
Source: MRED as distributed by MLS GRID,MLS#: 12753043
Facts & features
Interior
Bedrooms & bathrooms
- Bedrooms: 3
- Bathrooms: 1
- Full bathrooms: 1
Rooms
- Room types: Bonus Room
Primary bedroom
- Features: Flooring (Hardwood)
- Level: Main
- Area: 154 Square Feet
- Dimensions: 14X11
Bedroom 2
- Features: Flooring (Hardwood)
- Level: Main
- Area: 140 Square Feet
- Dimensions: 14X10
Bedroom 3
- Features: Flooring (Hardwood)
- Level: Main
- Area: 140 Square Feet
- Dimensions: 14X10
Bonus room
- Features: Flooring (Wood Laminate)
- Level: Main
- Area: 126 Square Feet
- Dimensions: 14X9
Kitchen
- Features: Flooring (Vinyl)
- Level: Main
- Area: 140 Square Feet
- Dimensions: 14X10
Laundry
- Features: Flooring (Wood Laminate)
- Level: Main
- Area: 90 Square Feet
- Dimensions: 10X9
Living room
- Features: Flooring (Hardwood)
- Level: Main
- Area: 270 Square Feet
- Dimensions: 18X15
Heating
- Natural Gas, Forced Air
Cooling
- Central Air
Features
- Windows: Screens
- Basement: Crawl Space
Interior area
- Total structure area: 0
- Total interior livable area: 1,530 sqft
Property
Parking
- Total spaces: 3
- Parking features: Concrete, Off Street, Driveway, Yes
- Has uncovered spaces: Yes
Accessibility
- Accessibility features: No Disability Access
Features
- Stories: 1
- Patio & porch: Patio
- Fencing: Fenced
Lot
- Size: 6,250 Square Feet
- Dimensions: 50x125
Details
- Parcel number: 24264010080000
- Special conditions: List Broker Must Accompany
Construction
Type & style
- Home type: SingleFamily
- Property subtype: Single Family Residence
Materials
- Vinyl Siding, Brick
- Roof: Asphalt
Condition
- New construction: No
- Year built: 1966
Utilities & green energy
- Sewer: Public Sewer
- Water: Public
Community & HOA
HOA
- Services included: None
Location
- Region: Alsip
Financial & listing details
- Price per square foot: $141/sqft
- Annual tax amount: $5,996
- Date on market: 9/15/2026
- Ownership: Fee Simple
Estimated market value
Not available
Estimated sales range
Not available
Not available
Price history
| Date | Event | Price |
|---|---|---|
| 9/15/2026 | Listed for sale | $215,000+68%$141/sqft |
Source:  MRED as distributed by MLS GRID #12753043 Report a problem MRED as distributed by MLS GRID #12753043 Report a problem | ||
| 9/11/2015 | Sold | $128,000-7.6%$84/sqft |
Source: MRED as distributed by MLS GRID #08919734 Report a problem | ||
| 8/4/2015 | Pending sale | $138,500$91/sqft |
Source: R M Post Realtors #08919734 Report a problem | ||
| 5/13/2015 | Price change | $138,500-2.8%$91/sqft |
Source: R M Post Realtors #08919734 Report a problem | ||
| 12/10/2014 | Price change | $142,500-1.1%$93/sqft |
Source: R.M. Post Realtors #08799537 Report a problem | ||
| 8/29/2014 | Listed for sale | $144,123$94/sqft |
Source: R.M. Post Realtors #08799537 Report a problem | ||
| 8/9/2014 | Pending sale | $144,123$94/sqft |
Source: R.M. Post Realtors #08799537 Report a problem | ||
| 5/17/2014 | Price change | $144,123-3.4%$94/sqft |
Source: R.M. Post Realtors #08506034 Report a problem | ||
| 12/21/2013 | Price change | $149,123-3.5%$97/sqft |
Source: R.M. Post Realtors #08506034 Report a problem | ||
| 5/3/2013 | Listed for sale | $154,500-2.8%$101/sqft |
Source: Honig Realty, Inc. (dba. Coldwell Banker Honig-Bell) #08331523 Report a problem | ||
| 6/2/2012 | Listing removed | $159,000$104/sqft |
Source: Honig Realty, Inc. (dba. Coldwell Banker Honig-Bell) #08018330 Report a problem | ||
| 3/15/2012 | Listed for sale | $159,000-5.6%$104/sqft |
Source: Honig Realty, Inc. (dba. Coldwell Banker Honig-Bell) #08018330 Report a problem | ||
| 4/15/2005 | Sold | $168,500+65.2%$110/sqft |
Source: Public Record Report a problem | ||
| 2/10/2000 | Sold | $102,000-4.7%$67/sqft |
Source: Public Record Report a problem | ||
| 5/24/1996 | Sold | $107,000$70/sqft |
Source: Public Record Report a problem | ||
Public tax history
| Year | Property taxes | Tax assessment |
|---|---|---|
| 2024 | $5,924 -1.2% | $20,000 |
| 2023 | $5,996 +45.1% | $20,000 +54.8% |
| 2022 | $4,131 +4.1% | $12,916 |
| 2021 | $3,968 +0% | $12,916 |
| 2020 | $3,967 -10.9% | $12,916 -8.5% |
| 2019 | $4,451 +3.9% | $14,110 |
| 2018 | $4,284 -2.4% | $14,110 |
| 2017 | $4,392 +3.6% | $14,110 +11.3% |
| 2016 | $4,240 +3.3% | $12,679 |
| 2015 | $4,106 +2.4% | $12,679 |
| 2014 | $4,009 -0.7% | $12,679 -7.7% |
| 2013 | $4,035 +3.4% | $13,740 |
| 2012 | $3,902 +1.8% | $13,740 |
| 2011 | $3,832 +6.9% | $13,740 -17.3% |
| 2010 | $3,587 +12.9% | $16,605 |
| 2009 | $3,177 +11.7% | $16,605 -5% |
| 2008 | $2,844 -0.7% | $17,481 +21.3% |
| 2007 | $2,865 +5.5% | $14,413 |
| 2006 | $2,715 -20.4% | $14,413 |
| 2005 | $3,410 +37.4% | $14,413 +18.5% |
| 2004 | $2,483 +5.7% | $12,163 |
| 2003 | $2,348 +3.7% | $12,163 |
| 2002 | $2,265 +2.6% | $12,163 +15.2% |
| 2001 | $2,209 +2.6% | $10,560 |
| 2000 | $2,153 +23.9% | $10,560 |
| 1999 | $1,738 | $10,560 |
Monthly payment
Est. payment
Payment breakdown
Explore the cost of this home by adjusting the details. Changes won't be saved.Climate risks
Neighborhood: 60803
Nearby schools
Schools provided by the listing agent
- District: 130
Source: MRED as distributed by MLS GRID. This data may not be complete. We recommend contacting the local school district to confirm school assignments for this home.
Similar homes
- $--3 bd1 ba1k sqft12631 S Tripp Ave, Alsip, IL 60803Auction
 MLS ID #12759271, Victor Gutierrez, Vylla Home. MRED as distributed by MLS GRID
 - $--3 bd1 ba1.3k sqft2217 Canal St, Blue Island, IL 60406AuctionMLS ID #12759157, Victor Gutierrez, Vylla Home. MRED as distributed by MLS GRID
- $--3 bd2 ba2.2k sqft5114 W 113th Pl, Alsip, IL 60803Auction
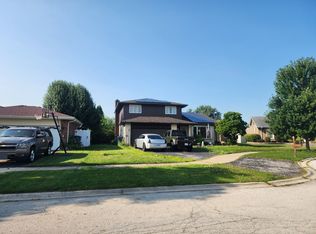 ServiceLink Auction
 - $224,9002 bd2 ba1.4k sqft5275 W Mint Julip Dr APT 302, Alsip, IL 60803New
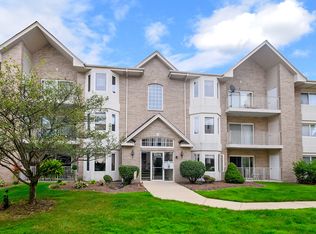 MLS ID #12760301, Danielle Moy, @properties Christies International Real Estate. MRED as distributed by MLS GRID
