LOCATION, LOCATION, LOCATION! BEAUTIFULLY MAINTAINED 4 BEDROOM, 1 BATH RANCH OFFERING COMFORTABLE ONE-LEVEL LIVING AND PLENTY OF SPACE TO ENJOY. THIS MOVE IN READY HOME FEATURES SPACIOUS BEDROOMS, AN UPDATED BATHROOM, CENTRAL AIR, AND A BRIGHT, FUNCTIONAL LAYOUT. MAJOR IMPROVEMENTS INCLUDE A NEW ROOF AND HOT WATER HEATER IN 2023. THE PROPERTY ALSO OFFERS A LARGE 2 CAR GARAGE, A CONVENIENT EXTENDED DRIVEWAY PROVIDING ADDITIONAL PARKING, AND A SPACIOUS BACKYARD WITH A STORAGE SHED. CONVENIENTLY LOCATED NEAR MAJOR HIGHWAYS, SHOPPING, RESTAURANTS, AND EVERYDAY AMENITIES, THIS WELL CARED FOR ALSIP HOME OFFERS THE SPACE, COMFORT, AND CONVENIENCE YOU'VE BEEN LOOKING FOR.
Active
$269,000
4231 W 118th Pl, Alsip, IL 60803
4beds
1,296sqft
Single Family Residence
Built in 1965
7,405 Square Feet Lot
$-- Zestimate®
$208/sqft
$-- HOA
What's special
Spacious bedroomsUpdated bathroomSpacious backyardComfortable one-level livingBright functional layoutStorage shedCentral air
- --
- 560
- views
- 61
- saves
Likely to sell faster than
Zillow last checked:
Listing updated:
Listed by:
Hugo Sandoval 708-788-1900,
Realty of America, LLC,
Jessica Ruiz 312-804-9014,
Realty of America, LLC
Source: MRED as distributed by MLS GRID,MLS#: 12772878
Facts & features
Interior
Bedrooms & bathrooms
- Bedrooms: 4
- Bathrooms: 1
- Full bathrooms: 1
Rooms
- Room types: No additional rooms
Primary bedroom
- Features: Flooring (Carpet), Window Treatments (All)
- Level: Main
- Area: 168 Square Feet
- Dimensions: 14X12
Bedroom 2
- Features: Flooring (Carpet), Window Treatments (All)
- Level: Main
- Area: 143 Square Feet
- Dimensions: 13X11
Bedroom 3
- Features: Flooring (Carpet), Window Treatments (All)
- Level: Main
- Area: 121 Square Feet
- Dimensions: 11X11
Bedroom 4
- Features: Flooring (Carpet), Window Treatments (All)
- Level: Main
- Area: 100 Square Feet
- Dimensions: 10X10
Dining room
- Features: Flooring (Carpet), Window Treatments (All)
- Level: Main
- Area: 120 Square Feet
- Dimensions: 12X10
Kitchen
- Features: Flooring (Ceramic Tile), Window Treatments (All)
- Level: Main
- Area: 121 Square Feet
- Dimensions: 11X11
Living room
- Features: Flooring (Carpet), Window Treatments (All)
- Level: Main
- Area: 224 Square Feet
- Dimensions: 16X14
Heating
- Natural Gas, Forced Air
Cooling
- Central Air
Appliances
- Included: Range, Microwave, Dishwasher, Refrigerator, Washer, Dryer
Features
- Dining Combo
- Flooring: Carpet
- Basement: None
Interior area
- Total structure area: 0
- Total interior livable area: 1,296 sqft
Property
Parking
- Total spaces: 5
- Parking features: Concrete, Garage Door Opener, Yes, Garage Owned, Detached, Off Street, Driveway, Owned, Garage
- Garage spaces: 2
- Has uncovered spaces: Yes
Accessibility
- Accessibility features: No Disability Access
Features
- Stories: 1
Lot
- Size: 7,405 Square Feet
Details
- Parcel number: 24224290080000
- Special conditions: None
Construction
Type & style
- Home type: SingleFamily
- Architectural style: Ranch
- Property subtype: Single Family Residence
Materials
- Frame
- Roof: Asphalt
Condition
- New construction: No
- Year built: 1965
- Major remodel year: 2023
Utilities & green energy
- Sewer: Public Sewer
- Water: Lake Michigan, Public
Community & HOA
HOA
- Services included: None
Location
- Region: Alsip
Financial & listing details
- Price per square foot: $208/sqft
- Tax assessed value: $190,000
- Annual tax amount: $5,506
- Date on market: 9/30/2026
- Ownership: Fee Simple
Estimated market value
Not available
Estimated sales range
Not available
Not available
Price history
| Date | Event | Price |
|---|---|---|
| 10/16/2023 | Sold | $250,000+0%$193/sqft |
Source:  MRED as distributed by MLS GRID #11854310 Report a problem MRED as distributed by MLS GRID #11854310 Report a problem | ||
| 9/8/2023 | Contingent | $249,999$193/sqft |
Source: MRED as distributed by MLS GRID #11854310 Report a problem | ||
| 9/5/2023 | Listed for sale | $249,999$193/sqft |
Source: MRED as distributed by MLS GRID #11854310 Report a problem | ||
| 8/29/2023 | Contingent | $249,999$193/sqft |
Source: MRED as distributed by MLS GRID #11854310 Report a problem | ||
| 8/8/2023 | Listed for sale | $249,999+42.9%$193/sqft |
Source: MRED as distributed by MLS GRID #11854310 Report a problem | ||
| 6/27/2023 | Sold | $175,000-10.7%$135/sqft |
Source: MRED as distributed by MLS GRID #11790236 Report a problem | ||
| 5/23/2023 | Contingent | $195,900$151/sqft |
Source: MRED as distributed by MLS GRID #11790236 Report a problem | ||
Public tax history
| Year | Property taxes | Tax assessment |
|---|---|---|
| 2024 | $6,422 +48.7% | $19,000 +0% |
| 2023 | $4,318 +329.1% | $18,999 +16.6% |
| 2022 | $1,006 +8% | $16,300 |
| 2021 | $932 +8.6% | $16,300 |
| 2020 | $858 -12.8% | $16,300 +5.6% |
| 2019 | $984 +3.7% | $15,435 |
| 2018 | $949 +1.1% | $15,435 |
| 2017 | $939 -49% | $15,435 +14.5% |
| 2016 | $1,843 -4% | $13,484 |
| 2015 | $1,921 +5.8% | $13,484 |
| 2014 | $1,816 +5.6% | $13,484 -14.1% |
| 2013 | $1,719 +10.1% | $15,696 |
| 2012 | $1,562 -1.3% | $15,696 |
| 2011 | $1,582 +21.2% | $15,696 -21.8% |
| 2010 | $1,306 +6% | $20,072 |
| 2009 | $1,232 +3.2% | $20,072 -5% |
| 2008 | $1,193 -9.1% | $21,129 +19.4% |
| 2007 | $1,313 -1% | $17,695 |
| 2006 | $1,327 +2.4% | $17,695 |
| 2005 | $1,296 -4.6% | $17,695 +33.4% |
| 2004 | $1,358 -33.1% | $13,261 |
| 2003 | $2,029 -5.6% | $13,261 |
| 2002 | $2,149 +13% | $13,261 +5.8% |
| 2001 | $1,903 +2.2% | $12,534 |
| 2000 | $1,862 +22.8% | $12,534 |
| 1999 | $1,516 | $12,534 |
Find assessor info on the county website
Monthly payment
Est. payment
Payment breakdown
Explore the cost of this home by adjusting the details. Changes won't be saved.Climate risks
Neighborhood: 60803
Nearby schools
Schools provided by the listing agent
- District: 126
Source: MRED as distributed by MLS GRID. This data may not be complete. We recommend contacting the local school district to confirm school assignments for this home.
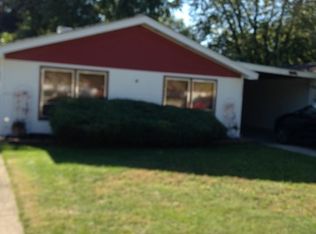
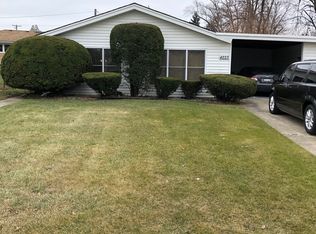
Similar homes
- $279,9993 bd1 ba1.1k sqft4913 123rd Pl, Alsip, IL 60803New
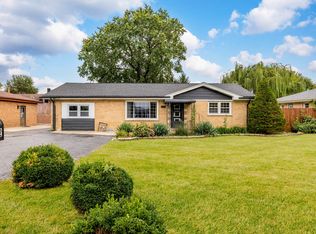 MLS ID #12787608, Clarissa M Vega, Avenue Properties Chicago. MRED as distributed by MLS GRID
 - $335,0004 bd2 ba1.5k sqft3903 W 115th St, Alsip, IL 60803New
 MLS ID #12784549, Oscar Campos, RE/MAX Mi Casa. MRED as distributed by MLS GRID
 - $284,9994 bd2 ba1k sqft3610 W Benck Dr, Alsip, IL 60803Active
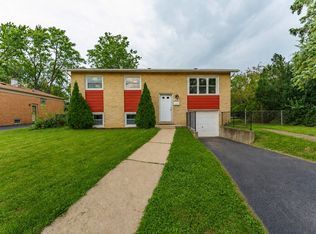 MLS ID #12731669, Hugo Ossiel Contreras, Realty of America, LLC. MRED as distributed by MLS GRID
 - $250,0004 bd2 ba1.5k sqft4416 W 123rd Pl, Alsip, IL 60803Active
 MLS ID #12640368, Fernando Matias, You Properties LLC. MRED as distributed by MLS GRID
