Bigger than the numbers suggest. This split-level offers over 1,800 square feet of finished living space across three levels, not including the finished sub-basement. The main level is anchored by a kitchen remodeled in 2018, with custom maple cabinetry, granite countertops, and a glass tiled backsplash, plus plank flooring. A short flight up, three bright bedrooms share a full bath with a deep soaking tub and double vanity. The three bedrooms also boast new luxury vinyl flooring. Down a level, the house opens up. A large family room with a gas fireplace and newly installed carpet is the natural spot for movie nights or a full house on the holidays. Alongside it, a sizable bonus room works as a guest room, office, or play space, and a 3/4 bath with walk-in shower. This level also connects directly to the oversized attached garage. One more level down, the finished sub-basement is made for entertaining. A large custom-built bar with its own sink seats several guests, and the billiards area is anchored by a slate pool table. Out back, vinyl privacy fencing frames a generous deck under a pergola, with a grill tied into the home's natural gas line, so there are no propane tanks to swap. The big-ticket items are already done: roof, gutters, siding, and most windows replaced in 2018, and a water heater in 2020. Central air throughout. The location is central and convenient. I-294 is only minutes away for commuting in any direction. Sprayfari Aquatic Park and the Apollo Recreation Center are close by, and the Alsip-Merrionette Park Public Library is a short drive. Updated, roomy, and ready for its next owner.
Active
$378,900
4816 W 121st Pl, Alsip, IL 60803
4beds
1,321sqft
Single Family Residence
Built in 1977
7,840 Square Feet Lot
$375,700 Zestimate®
$287/sqft
$-- HOA
What's special
Three bright bedroomsVinyl privacy fencingSizable bonus roomCentral air throughoutOversized attached garageCustom maple cabinetryGranite countertops
- 23 days
- 570
- 44
Zillow last checked:
Listing updated:
Listed by:
Jonathan Minerick (888)400-2513,
Homecoin.com
Source: MRED as distributed by MLS GRID,MLS#: 12787193
Facts & features
Interior
Bedrooms & bathrooms
- Bedrooms: 4
- Bathrooms: 2
- Full bathrooms: 2
Rooms
- Room types: No additional rooms
Primary bedroom
- Features: Flooring (Vinyl)
- Level: Second
- Area: 165 Square Feet
- Dimensions: 15X11
Bedroom 2
- Features: Flooring (Vinyl)
- Level: Second
- Area: 150 Square Feet
- Dimensions: 15X10
Bedroom 3
- Features: Flooring (Vinyl)
- Level: Second
- Area: 120 Square Feet
- Dimensions: 12X10
Bedroom 4
- Level: Lower
- Area: 150 Square Feet
- Dimensions: 15X10
Dining room
- Features: Flooring (Wood Laminate)
- Level: Main
- Area: 120 Square Feet
- Dimensions: 12X10
Family room
- Features: Flooring (Carpet), Window Treatments (Blinds)
- Level: Lower
- Area: 308 Square Feet
- Dimensions: 14X22
Kitchen
- Features: Kitchen (Eating Area-Table Space, Updated Kitchen), Flooring (Wood Laminate)
- Level: Main
- Area: 143 Square Feet
- Dimensions: 13X11
Living room
- Features: Flooring (Wood Laminate), Window Treatments (Blinds)
- Level: Main
- Area: 308 Square Feet
- Dimensions: 22X14
Heating
- Has Heating (Unspecified Type)
Cooling
- Central Air
Appliances
- Included: Range, Microwave, Refrigerator, Washer, Dryer, Trash Compactor, Stainless Steel Appliance(s), Gas Oven
- Laundry: Gas Dryer Hookup, Electric Dryer Hookup, Sink
Features
- Wet Bar, Granite Counters, Paneling
- Windows: Skylight(s)
- Basement: Partially Finished,Partial
- Attic: Unfinished
- Number of fireplaces: 1
Interior area
- Total structure area: 0
- Total interior livable area: 1,321 sqft
Property
Parking
- Total spaces: 2
- Parking features: Concrete, Yes, Garage Owned, Attached, Garage
- Attached garage spaces: 2
Accessibility
- Accessibility features: No Disability Access
Features
- Levels: Tri-Level
- Patio & porch: Deck
- Exterior features: Outdoor Grill
- Fencing: Fenced
Lot
- Size: 7,840 Square Feet
- Dimensions: 133x60
Details
- Parcel number: 24282110160000
- Special conditions: None
Construction
Type & style
- Home type: SingleFamily
- Property subtype: Single Family Residence
Materials
- Frame
Condition
- New construction: No
- Year built: 1977
Utilities & green energy
- Electric: Circuit Breakers
- Sewer: Public Sewer
- Water: Public
Community & HOA
HOA
- Services included: None
Location
- Region: Alsip
Financial & listing details
- Price per square foot: $287/sqft
- Tax assessed value: $265,500
- Annual tax amount: $7,699
- Date on market: 10/16/2026
- Ownership: Fee Simple
Estimated market value
$375,700
$357,000 - $394,000
$2,499/mo
Price history
| Date | Event | Price |
|---|---|---|
| 10/16/2026 | Listed for sale | $378,900-2.6%$287/sqft |
Source:  MRED as distributed by MLS GRID #12787193 Report a problem | ||
| 10/10/2026 | Listing removed | $389,000$294/sqft |
Source: MRED as distributed by MLS GRID #12762895 Report a problem | ||
| 10/1/2026 | Listed for sale | $389,000+164.6%$294/sqft |
Source: MRED as distributed by MLS GRID #12762895 Report a problem | ||
| 8/14/1991 | Sold | $147,000$111/sqft |
Source: Agent Provided Report a problem | ||
Public tax history
| Year | Property taxes | Tax assessment |
|---|---|---|
| 2024 | $7,860 +2.1% | $26,550 |
| 2023 | $7,699 +1.7% | $26,550 +19.2% |
| 2022 | $7,572 +4.6% | $22,273 |
| 2021 | $7,237 0% | $22,273 |
| 2020 | $7,239 +15% | $22,273 +14.2% |
| 2019 | $6,295 -9.1% | $19,499 -10.5% |
| 2018 | $6,924 -1% | $21,796 |
| 2017 | $6,997 +11.5% | $21,796 +16.7% |
| 2016 | $6,274 +1.6% | $18,680 |
| 2015 | $6,176 +3.2% | $18,680 |
| 2014 | $5,982 -4% | $18,680 -10.1% |
| 2013 | $6,235 +3.7% | $20,787 |
| 2012 | $6,015 +4.5% | $20,787 |
| 2011 | $5,756 +0.2% | $20,787 -21.6% |
| 2010 | $5,747 +13% | $26,498 |
| 2009 | $5,088 +17.7% | $26,498 -5% |
| 2008 | $4,323 +3.4% | $27,893 +20% |
| 2007 | $4,182 +5.9% | $23,248 |
| 2006 | $3,950 +12.8% | $23,248 |
| 2005 | $3,500 +2.1% | $23,248 +22.9% |
| 2004 | $3,427 +2.9% | $18,923 |
| 2003 | $3,329 +3.6% | $18,923 |
| 2002 | $3,213 +14.1% | $18,923 +21.7% |
| 2001 | $2,816 +17.5% | $15,554 |
| 2000 | $2,396 -3.8% | $15,554 |
| 1999 | $2,491 | $15,554 |
Find assessor info on the county website
Monthly payment
Est. payment
Payment breakdown
Explore the cost of this home by adjusting the details. Changes won't be saved.Climate risks
Neighborhood: 60803
Nearby schools
Schools provided by the listing agent
- District: 126
Source: MRED as distributed by MLS GRID. This data may not be complete. We recommend contacting the local school district to confirm school assignments for this home.

Similar homes
- $--3 bd3 ba1.6k sqft4408 W 127th Pl, Alsip, IL 60803Auction
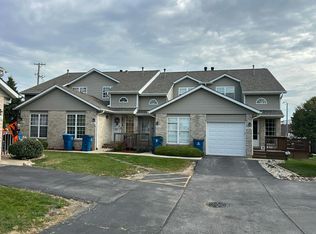 Auction.com 2
- $329,9003 bd2 ba1.3k sqft12215 S 45th Ave, Alsip, IL 60803New
 MLS ID #12800170, Dean Benevice, New Chapter Realty, LLC. MRED as distributed by MLS GRID
- $--3 bd1 ba1.2k sqft4913 W 124th St, Alsip, IL 60803Auction
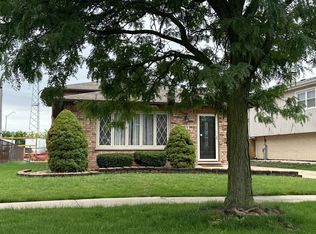 ServiceLink Auction
- $315,0003 bd2 ba1.3k sqft4245 W Termunde Dr, Alsip, IL 60803New
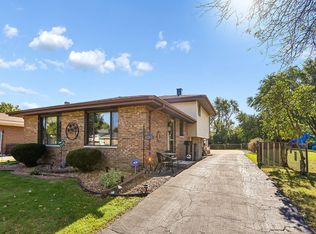 MLS ID #12802696, Gina Cappas, RE/MAX 1st Service. MRED as distributed by MLS GRID
