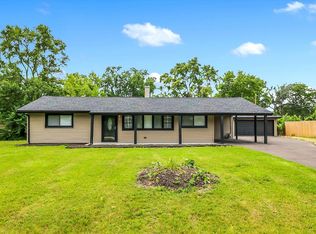
This beautifully recently rehabbed 5-bedroom, 2-bath home was thoughtfully updated in 2025 and is move-in ready. The main level features an open-concept layout that seamlessly connects the living room, kitchen, and dining area, perfect for modern living and entertaining. The home offers updated finishes throughout, and a fully finished basement that provides additional living space, ideal for a family room, home office, or guest area. While there is no garage, the property includes a private driveway, offering convenient off-street parking. With stylish updates, functional layout, and ample space, this home is a must-see.
Active
$263,500
3735 169th St, South Holland, IL 60478
5beds
2,144sqft
:
Get pre-qualified$1,984/mo
Single Family Residence
Built in 1962
5,700 Square Feet Lot
$-- Zestimate®
$123/sqft
$-- HOA
What's special
Stylish updatesFully finished basementUpdated finishes throughoutOpen-concept layoutFunctional layoutAmple spacePrivate driveway
- 31 days |
- 464 |
- 50 |
Zillow last checked:
Listing updated:
Listed by:
Victor Senteno 773-341-1415,
Senteno Real Estate LLC
Source: MRED as distributed by MLS GRID,MLS#: 12685966
Facts & features
Interior
Bedrooms & bathrooms
- Bedrooms: 5
- Bathrooms: 2
- Full bathrooms: 2
Rooms
- Room types: Bedroom 5
Primary bedroom
- Features: Flooring (Hardwood)
- Level: Main
- Area: 132 Square Feet
- Dimensions: 12X11
Bedroom 2
- Features: Flooring (Hardwood)
- Level: Main
- Area: 90 Square Feet
- Dimensions: 9X10
Bedroom 3
- Features: Flooring (Hardwood)
- Level: Main
- Area: 88 Square Feet
- Dimensions: 8X11
Bedroom 4
- Level: Basement
- Area: 117 Square Feet
- Dimensions: 13X9
Bedroom 5
- Features: Flooring (Vinyl)
- Level: Basement
- Area: 108 Square Feet
- Dimensions: 9X12
Dining room
- Features: Flooring (Hardwood)
- Level: Main
- Area: 110 Square Feet
- Dimensions: 11X10
Family room
- Features: Flooring (Vinyl)
- Level: Basement
- Area: 154 Square Feet
- Dimensions: 14X11
Kitchen
- Features: Kitchen (Galley), Flooring (Vinyl)
- Level: Main
- Area: 90 Square Feet
- Dimensions: 9X10
Laundry
- Level: Basement
- Area: 198 Square Feet
- Dimensions: 18X11
Living room
- Features: Flooring (Hardwood)
- Level: Main
- Area: 224 Square Feet
- Dimensions: 16X14
Heating
- Natural Gas, Forced Air
Cooling
- Central Air
Features
- Basement: Finished,Full
Interior area
- Total structure area: 2,144
- Total interior livable area: 2,144 sqft
Property
Parking
- Total spaces: 4
- Parking features: Asphalt, Yes
Accessibility
- Accessibility features: No Disability Access
Lot
- Size: 5,700 Square Feet
- Dimensions: 50x114
Details
- Parcel number: 28261190240000
- Special conditions: None
Construction
Type & style
- Home type: SingleFamily
- Architectural style: Ranch
- Property subtype: Single Family Residence
Materials
- Brick
Condition
- New construction: No
- Year built: 1962
- Major remodel year: 2025
Utilities & green energy
- Sewer: Public Sewer
- Water: Lake Michigan
Community & HOA
HOA
- Services included: None
Location
- Region: South Holland
Financial & listing details
- Price per square foot: $123/sqft
- Tax assessed value: $170,000
- Annual tax amount: $9,663
- Date on market: 6/23/2026
- Ownership: Fee Simple
Estimated market value
Not available
Estimated sales range
Not available
Not available
Price history
| Date | Event | Price |
|---|---|---|
| 6/23/2026 | Listing removed | $263,500$123/sqft |
Source:  MRED as distributed by MLS GRID #12548917 Report a problem MRED as distributed by MLS GRID #12548917 Report a problem | ||
| 6/11/2026 | Price change | $263,500-2.4%$123/sqft |
Source: MRED as distributed by MLS GRID #12548917 Report a problem | ||
| 5/24/2026 | Price change | $270,000-1.8%$126/sqft |
Source: MRED as distributed by MLS GRID #12548917 Report a problem | ||
| 5/4/2026 | Price change | $275,000-1.4%$128/sqft |
Source: MRED as distributed by MLS GRID #12548917 Report a problem | ||
| 3/23/2026 | Price change | $279,000-3.5%$130/sqft |
Source: MRED as distributed by MLS GRID #12548917 Report a problem | ||
| 2/17/2026 | Price change | $289,000-3.3%$135/sqft |
Source: MRED as distributed by MLS GRID #12548917 Report a problem | ||
| 1/19/2026 | Listed for sale | $299,000+251.8%$139/sqft |
Source: MRED as distributed by MLS GRID #12548917 Report a problem | ||
| 3/26/2001 | Sold | $85,000$40/sqft |
Source: Public Record Report a problem | ||
Public tax history
| Year | Property taxes | Tax assessment |
|---|---|---|
| 2024 | -- | $17,000 +0% |
| 2023 | $8,930 +35.7% | $16,999 +91.6% |
| 2022 | $6,583 +1.9% | $8,874 |
| 2021 | $6,463 +3.3% | $8,874 |
| 2020 | $6,259 -4.9% | $8,874 -3.2% |
| 2019 | $6,582 +3.8% | $9,168 |
| 2018 | $6,340 +4% | $9,168 |
| 2017 | $6,096 +13.3% | $9,168 +16.1% |
| 2016 | $5,378 +4% | $7,894 |
| 2015 | $5,171 +1.4% | $7,894 |
| 2014 | $5,097 -6.4% | $7,894 -16.1% |
| 2013 | $5,445 +4.1% | $9,410 |
| 2012 | $5,228 +7.8% | $9,410 |
| 2011 | $4,848 -29.2% | $9,410 -35% |
| 2010 | $6,850 +4.3% | $14,479 |
| 2009 | $6,565 +8.1% | $14,479 -5% |
| 2008 | $6,072 +21.3% | $15,240 +22% |
| 2007 | $5,006 +16% | $12,494 |
| 2006 | $4,317 +5.7% | $12,494 |
| 2005 | $4,083 +19% | $12,494 +24% |
| 2004 | $3,431 0% | $10,074 |
| 2003 | $3,432 +8.1% | $10,074 |
| 2002 | $3,174 +2.2% | $10,074 +14.6% |
| 2001 | $3,106 +12.8% | $8,790 |
| 2000 | $2,752 +124.9% | $8,790 |
| 1999 | $1,224 | $8,790 |
Find assessor info on the county website
Monthly payment
Est. payment
Payment breakdown
Explore the cost of this home by adjusting the details. Changes won't be saved.Climate risks
Neighborhood: 60478
Nearby schools
GreatSchools rating
- 4/10Nob Hill Elementary SchoolGrades: PK-5Distance: 0.1 mi
- 3/10Prairie-Hills Junior High SchoolGrades: 6-8Distance: 1.2 mi
- 5/10Hillcrest High SchoolGrades: 9-12Distance: 0.7 mi
Schools provided by the listing agent
- District: 144
Source: MRED as distributed by MLS GRID. This data may not be complete. We recommend contacting the local school district to confirm school assignments for this home.
- $187,2004 bd2 ba1k sqft3741 169th St, Country Club Hills, IL 60478Off Market
- $236,8005 bd2 ba1.1k sqft3729 169th St, Country Club Hills, IL 60478Off Market

- $210,3003 bd3 ba1.5k sqft3747 169th St, Country Club Hills, IL 60478Off Market
- $193,3003 bd1 ba1.6k sqft16904 Glen Oaks Dr, Country Club Hills, IL 60478Off Market
- $243,1005 bd2 ba1.5k sqft16906 Glen Oaks Dr, Country Club Hills, IL 60478Off Market
- $203,6003 bd2 ba1.1k sqft16902 Glen Oaks Dr, Country Club Hills, IL 60478Off Market
- $168,3003 bd1 ba1k sqft3801 169th St, Country Club Hills, IL 60478Off Market
- $240,4005 bd2 ba1.1k sqft16900 Glen Oaks Dr, Country Club Hills, IL 60478Off Market
A local agent can set up tours, give advice and negotiate with sellers.
Similar homes
- $270,0005 bd2 ba1.8k sqft3736 168th Pl, Country Club Hills, IL 60478Active
 MLS ID #12663101, Mireya Rogoz-Bedore, Village Realty, Inc.. MRED as distributed by MLS GRID
 - $275,0004 bd2 ba2k sqft18055 Thomas Ln, Country Club Hills, IL 60478Active
 MLS ID #12702517, Mireya Rogoz-Bedore, Village Realty, Inc.. MRED as distributed by MLS GRID
 - $250,0003 bd2 ba1.3k sqft4421 188th St, Country Club Hills, IL 60478Re-activated
 MLS ID #12691685, Tamika Collins, Charles Rutenberg Realty of IL. MRED as distributed by MLS GRID
 - $299,9004 bd2 ba1.2k sqft17800 Central Park Ave, Country Club Hills, IL 60478Price Change
 MLS ID #12680715, Tasha Truong, Keller Williams Preferred Realty. MRED as distributed by MLS GRID
 - $240,0003 bd2 ba1.7k sqft106 Well St, Park Forest, IL 60466NewMLS ID #12714025, Mariana Brylinska, KOMAR. MRED as distributed by MLS GRID
- $259,9004 bd3 ba1.8k sqft118 Indiana St, Park Forest, IL 60466ActiveMLS ID #12680722, Julian Vasquez, Results Realty ERA Powered. MRED as distributed by MLS GRID
- $229,9994 bd2 ba1.7k sqft15622 Millard Ave, Markham, IL 60428Re-activatedMLS ID #12676488, Ahmed Mohammad, HomeSmart Realty Group. MRED as distributed by MLS GRID
- $264,9005 bd3 ba2.1k sqft6245 S Damen Ave, Chicago, IL 60636NewMLS ID #12715072, Patricia Sandoval, RE/MAX Mi Casa. MRED as distributed by MLS GRID
- $299,9003 bd1 ba1.2k sqft3914 153rd St, Midlothian, IL 60445NewMLS ID #12711860, Bob Gliwa, Century 21 NuVision Real Estate. MRED as distributed by MLS GRID
- $263,0005 bd2 ba1.8k sqft8613 S Colfax Ave, Chicago, IL 60617NewMLS ID #12713028, Angel Rosales, PROSALES REALTY. MRED as distributed by MLS GRID
- $299,9004 bd2 ba1.7k sqft3517 Bordeaux Ct, Hazel Crest, IL 60429ActiveMLS ID #12705163, Eileen Hermann, Keller Williams Preferred Rlty. MRED as distributed by MLS GRID
- $244,9004 bd2 ba1.4k sqft15313 Marshfield Ave, Harvey, IL 60426ActiveMLS ID #12692204, Oraib Nawash-Salah, Better Homes & Gardens Real Estate. MRED as distributed by MLS GRID
- $273,8004 bd2 ba1.7k sqft1055 Samson Dr, University Park, IL 60484Price ChangeMLS ID #12709182, Harry Zaman, At Home Realty Group, Inc.. MRED as distributed by MLS GRID
- $260,7003 bd2 ba1.6k sqft14129 S Hoxie Ave, Burnham, IL 60633NewMLS ID #12713861, Neil Gates, Chase Real Estate LLC. MRED as distributed by MLS GRID
- $271,9004 bd2 ba1.4k sqft3846 217th St, Matteson, IL 60443ActiveMLS ID #12691129, Rajah Redmond, Real People Realty. MRED as distributed by MLS GRID
- $285,0004 bd2 ba1.1k sqft344 Ashland Ave, Chicago Heights, IL 60411ActiveMLS ID #12708679, Michelle Falesch, Keller Williams Infinity. MRED as distributed by MLS GRID
- $299,9004 bd2 ba1.6k sqft3256 Otto St, Lansing, IL 60438ActiveMLS ID #12707566, Patrick West, Century 21 New Heritage West. MRED as distributed by MLS GRID
- $214,9004 bd2 ba1.5k sqft1537 W 165th St, Markham, IL 60428ActiveMLS ID #12703362, Jonathan Denny, Crosstown Realtors, Inc.. MRED as distributed by MLS GRID
- $269,0004 bd2 ba1.8k sqft8603 S Exchange Ave, Chicago, IL 60617ActiveMLS ID #12709349, Gwen B Robinson, CSC, Prestige Properties Real Estate Pros Inc. MRED as distributed by MLS GRID
- $212,7004 bd2 ba1.4k sqft428 E 156th Pl, South Holland, IL 60473NewMLS ID #12713879, Neil Gates, Chase Real Estate LLC. MRED as distributed by MLS GRID
