Welcome home to this beautifully updated, solid brick raised ranch at 295 Prairie Ave in Calumet City! Offering the perfect blend of modern luxury and financial peace of mind, this spacious home features 4 bedrooms, 3 full baths, and approximately 2,426 sq ft of bright, airy living space-plus, your future property taxes will be significantly lower once the homeowner exemption is applied. Step inside to find a completely renovated gourmet kitchen boasting crisp white cabinetry, a large center island, elegant quartz or granite-style countertops, stainless steel appliances, and a stylish gray backsplash. The open-concept layout flows effortlessly into the dining area, perfect for effortless entertaining and family gatherings. You will love the premium touch of brand-new hardwood floors flowing throughout the main level. The primary bedroom offers a generous, peaceful retreat, while three additional bedrooms provide ultimate flexibility for a home office, guest suites, or a growing family. Best of all, you can move right in with absolute confidence, as the entire home will be freshly painted prior to closing. Outside, your private backyard oasis awaits with a brand-new wooden deck, ideal for summer BBQs, outdoor dining, and relaxing in your fully fenced yard. Roof-mounted solar panels deliver incredible eco-friendly appeal while slashing your monthly energy costs. Conveniently located near shopping, dining, parks, and major expressways for a seamless commute to Chicago, this turnkey gem truly has it all. Schedule your showing today
Active
Price cut: $20K (9/8)
$274,000
295 Prairie Ave, Calumet City, IL 60409
4beds
1,230sqft
Single Family Residence
Built in 1967
5,000 Square Feet Lot
$273,000 Zestimate®
$223/sqft
$-- HOA
What's special
Solid brick raised ranchFully fenced yardLarge center islandOpen-concept layoutPrivate backyard oasisCompletely renovated gourmet kitchenCrisp white cabinetry
- 46 days
- 199
- 51
Zillow last checked:
Listing updated:
Listed by:
LeRoy Tyree 312-610-2175,
Paul Luxury Homes, LLC
Source: MRED as distributed by MLS GRID,MLS#: 12746037
Facts & features
Interior
Bedrooms & bathrooms
- Bedrooms: 4
- Bathrooms: 3
- Full bathrooms: 3
Rooms
- Room types: Bonus Room
Primary bedroom
- Features: Bathroom (Full)
- Level: Main
- Area: 180 Square Feet
- Dimensions: 15X12
Bedroom 2
- Level: Main
- Area: 143 Square Feet
- Dimensions: 13X11
Bedroom 3
- Level: Main
- Area: 143 Square Feet
- Dimensions: 13X11
Bedroom 4
- Level: Basement
- Area: 156 Square Feet
- Dimensions: 12X13
Bonus room
- Level: Lower
- Area: 176 Square Feet
- Dimensions: 16X11
Dining room
- Level: Main
- Area: 60 Square Feet
- Dimensions: 6X10
Kitchen
- Level: Main
- Area: 140 Square Feet
- Dimensions: 14X10
Laundry
- Level: Lower
- Area: 64 Square Feet
- Dimensions: 8X8
Living room
- Level: Main
- Area: 240 Square Feet
- Dimensions: 20X12
Heating
- Natural Gas
Cooling
- Central Air
Features
- Basement: Partially Finished,Daylight
Interior area
- Total structure area: 0
- Total interior livable area: 1,230 sqft
Property
Parking
- Total spaces: 1.5
- Parking features: Yes, Garage Owned, Detached, Garage
- Garage spaces: 1.5
Accessibility
- Accessibility features: No Disability Access
Features
- Stories: 1
Lot
- Size: 5,000 Square Feet
- Dimensions: 40x125
Details
- Parcel number: 29121020720000
- Special conditions: None
Construction
Type & style
- Home type: SingleFamily
- Property subtype: Single Family Residence
Materials
- Brick
Condition
- New construction: No
- Year built: 1967
Utilities & green energy
- Sewer: Public Sewer
- Water: Public
Community & HOA
HOA
- Services included: None
Location
- Region: Calumet City
Financial & listing details
- Price per square foot: $223/sqft
- Tax assessed value: $150,000
- Annual tax amount: $9,366
- Date on market: 8/29/2026
- Ownership: Fee Simple
Estimated market value
$273,000
$259,000 - $287,000
$2,896/mo
Price history
| Date | Event | Price |
|---|---|---|
| 9/8/2026 | Price change | $274,000-6.8%$223/sqft |
Source:  MRED as distributed by MLS GRID #12746037 Report a problem MRED as distributed by MLS GRID #12746037 Report a problem | ||
| 8/29/2026 | Listed for sale | $294,000+5%$239/sqft |
Source: MRED as distributed by MLS GRID #12746037 Report a problem | ||
| 6/15/2026 | Listing removed | $279,900$228/sqft |
Source: MRED as distributed by MLS GRID #12589803 Report a problem | ||
| 4/29/2026 | Listed for sale | $279,900+15.5%$228/sqft |
Source: MRED as distributed by MLS GRID #12589803 Report a problem | ||
| 3/10/2026 | Listing removed | $3,200$3/sqft |
Source: Zillow Rentals Report a problem | ||
| 2/23/2026 | Listed for rent | $3,200$3/sqft |
Source: Zillow Rentals Report a problem | ||
| 8/6/2024 | Sold | $242,299+1%$197/sqft |
Source: MRED as distributed by MLS GRID #12023163 Report a problem | ||
| 7/31/2024 | Pending sale | $239,900$195/sqft |
Source: MRED as distributed by MLS GRID #12023163 Report a problem | ||
| 6/13/2024 | Contingent | $239,900$195/sqft |
Source: MRED as distributed by MLS GRID #12023163 Report a problem | ||
| 5/28/2024 | Listed for sale | $239,900+84.5%$195/sqft |
Source: MRED as distributed by MLS GRID #12023163 Report a problem | ||
| 12/22/2023 | Sold | $130,000-18.8%$106/sqft |
Source: MRED as distributed by MLS GRID #11833599 Report a problem | ||
| 11/2/2023 | Contingent | $160,000$130/sqft |
Source: MRED as distributed by MLS GRID #11833599 Report a problem | ||
| 10/4/2023 | Price change | $160,000-8.6%$130/sqft |
Source: MRED as distributed by MLS GRID #11833599 Report a problem | ||
| 7/17/2023 | Listed for sale | $175,000+38.9%$142/sqft |
Source: MRED as distributed by MLS GRID #11833599 Report a problem | ||
| 5/5/2005 | Sold | $126,000$102/sqft |
Source: Public Record Report a problem | ||
Public tax history
| Year | Property taxes | Tax assessment |
|---|---|---|
| 2024 | $10,356 +10.6% | $15,000 +0% |
| 2023 | $9,366 +11.7% | $14,999 +41.6% |
| 2022 | $8,386 +6.2% | $10,594 |
| 2021 | $7,899 +9.7% | $10,594 |
| 2020 | $7,201 +20.1% | $10,594 +30.4% |
| 2019 | $5,996 +0.4% | $8,122 |
| 2018 | $5,970 +4.3% | $8,122 |
| 2017 | $5,723 +5.3% | $8,122 -0.3% |
| 2016 | $5,433 +2.4% | $8,144 |
| 2015 | $5,306 +2.7% | $8,144 |
| 2014 | $5,164 +0.3% | $8,144 -6% |
| 2013 | $5,147 +5.6% | $8,667 |
| 2012 | $4,874 +6.9% | $8,667 |
| 2011 | $4,562 -20% | $8,667 -31.9% |
| 2010 | $5,703 +5.3% | $12,736 |
| 2009 | $5,416 +7.6% | $12,736 -5% |
| 2008 | $5,032 +8.1% | $13,406 +8.1% |
| 2007 | $4,655 +10.2% | $12,400 |
| 2006 | $4,224 +66% | $12,400 |
| 2005 | $2,544 +163.4% | $12,400 +21.5% |
| 2004 | $966 -12.6% | $10,204 |
| 2003 | $1,106 +4.1% | $10,204 |
| 2002 | $1,062 -8.5% | $10,204 +16.8% |
| 2001 | $1,160 +5.9% | $8,737 |
| 2000 | $1,096 | $8,737 |
| 1999 | $1,096 | $8,737 |
Find assessor info on the county website
Monthly payment
Est. payment
Payment breakdown
Explore the cost of this home by adjusting the details. Changes won't be saved.Climate risks
Neighborhood: 60409
Nearby schools
Schools provided by the listing agent
- District: 299
Source: MRED as distributed by MLS GRID. This data may not be complete. We recommend contacting the local school district to confirm school assignments for this home.
Similar homes
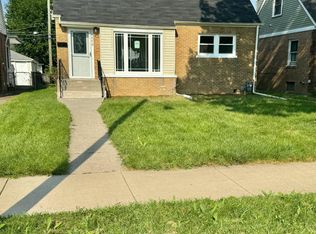
- $228,8004 bd2 ba974 sqft291 Clyde Ave, Calumet City, IL 60409Active
 MLS ID #12775479, Kiana Szostak, Baird & Warner. MRED as distributed by MLS GRID
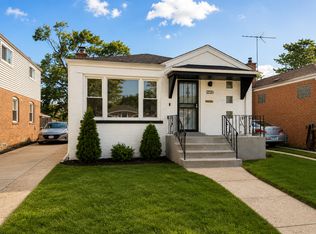
 - $259,0004 bd2 ba1.4k sqft1476 Forest Ave, Calumet City, IL 60409Active
 MLS ID #12748349, David Williamson, Choice Realty Group Inc.. MRED as distributed by MLS GRID
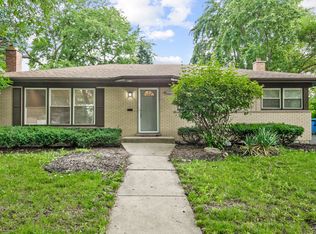
 - $279,9004 bd2 ba1.2k sqft12520 S Yale Ave, Chicago, IL 60628Active
 MLS ID #12780226, Jerry Goodwin, Coldwell Banker Realty. MRED as distributed by MLS GRID
 - $295,7003 bd2 ba1.2k sqft16927 Langley Ave, South Holland, IL 60473Active
 MLS ID #12772849, Neil Gates, Chase Real Estate LLC. MRED as distributed by MLS GRID
