Starter home or Downsizing its Quality of Life. Close to shopping yet nestled in neighborhood. Kitchen has Lots of natural light which covet sitting area. It's a working kitchen with new cabinets & pantry closet waiting for your personal touch. Master bedroom with corner windows for a nice cross breeze. All on one Floor. 2nd Bedroom / family room with sloped ceiling and lots of extra storage. A Rear Deck for private outside space great for a small garden or cooking out. 2 cars off street parking. Low Taxes - Sometimes the best things come in small packages. Enjoy sitting on the front porch watching sunsets & neighbors.
Active
$159,900
207 N Conrad St, Peotone, IL 60468
2beds
900sqft
Single Family Residence
Built in ----
2,160 Square Feet Lot
$155,500 Zestimate®
$178/sqft
$-- HOA
What's special
Lots of extra storagePantry closet
- 7 days
- 337
- 17
Zillow last checked:
Listing updated:
Listed by:
Gregory Clarke 815-295-2282,
Clarke Co.,Inc. R.E.
Source: MRED as distributed by MLS GRID,MLS#: 12770245
Facts & features
Interior
Bedrooms & bathrooms
- Bedrooms: 2
- Bathrooms: 1
- Full bathrooms: 1
Rooms
- Room types: Deck
Primary bedroom
- Features: Flooring (Carpet)
- Level: Main
- Area: 110 Square Feet
- Dimensions: 10X11
Bedroom 2
- Features: Flooring (Carpet)
- Level: Main
- Area: 242 Square Feet
- Dimensions: 11X22
Deck
- Level: Main
- Area: 64 Square Feet
- Dimensions: 8X8
Kitchen
- Features: Kitchen (Eating Area-Table Space), Flooring (Luxury Vinyl)
- Level: Main
- Area: 168 Square Feet
- Dimensions: 8X21
Living room
- Features: Flooring (Carpet)
- Level: Main
- Area: 209 Square Feet
- Dimensions: 11X19
Heating
- Natural Gas
Cooling
- Central Air
Appliances
- Included: None
Features
- Basement: Crawl Space,None
Interior area
- Total structure area: 0
- Total interior livable area: 900 sqft
Property
Parking
- Parking features: Asphalt
Accessibility
- Accessibility features: No Disability Access
Features
- Stories: 1
Lot
- Size: 2,160 Square Feet
- Dimensions: 36x60
Details
- Parcel number: 1720241120020000
- Special conditions: None
- Other equipment: None
Construction
Type & style
- Home type: SingleFamily
- Architectural style: Ranch
- Property subtype: Single Family Residence
Materials
- Vinyl Siding
Condition
- New construction: No
- Major remodel year: 2026
Utilities & green energy
- Sewer: Public Sewer
- Water: Public
Community & HOA
HOA
- Services included: None
Location
- Region: Peotone
Financial & listing details
- Price per square foot: $178/sqft
- Tax assessed value: $83,598
- Annual tax amount: $828
- Date on market: 9/26/2026
- Ownership: Fee Simple
Estimated market value
$155,500
$148,000 - $163,000
$1,774/mo
Price history
| Date | Event | Price |
|---|---|---|
| 9/26/2026 | Listed for sale | $159,900-5.4%$178/sqft |
Source:  MRED as distributed by MLS GRID #12770245 Report a problem MRED as distributed by MLS GRID #12770245 Report a problem | ||
| 9/14/2026 | Listing removed | $169,000$188/sqft |
Source: MRED as distributed by MLS GRID #12695146 Report a problem | ||
| 8/31/2026 | Price change | $169,000-5.6%$188/sqft |
Source: MRED as distributed by MLS GRID #12695146 Report a problem | ||
| 8/14/2026 | Price change | $179,000-5.3%$199/sqft |
Source: MRED as distributed by MLS GRID #12695146 Report a problem | ||
| 7/29/2026 | Price change | $189,000-5%$210/sqft |
Source: MRED as distributed by MLS GRID #12695146 Report a problem | ||
| 7/8/2026 | Listed for sale | $199,000$221/sqft |
Source: MRED as distributed by MLS GRID #12695146 Report a problem | ||
Public tax history
| Year | Property taxes | Tax assessment |
|---|---|---|
| 2024 | $727 +236.9% | $27,866 -6.4% |
| 2023 | $216 -61.1% | $29,786 +10.9% |
| 2022 | $555 -3.9% | $26,870 +8.2% |
| 2021 | $577 -2.6% | $24,832 +5.3% |
| 2020 | $592 -4.3% | $23,583 |
| 2019 | $619 -6.4% | $23,583 +7.2% |
| 2018 | $661 -0.7% | $21,991 +2.7% |
| 2017 | $666 -0.7% | $21,413 +2% |
| 2016 | $670 -8.5% | $20,993 +3.4% |
| 2015 | $733 | $20,303 |
| 2014 | $733 +2.8% | $20,303 -0.7% |
| 2013 | $713 -3.2% | $20,448 -6.5% |
| 2012 | $737 +11.1% | $21,869 -7.8% |
| 2011 | $663 +6% | $23,724 +1.2% |
| 2010 | $626 +4.5% | $23,453 -3% |
| 2009 | $599 -3.5% | $24,178 +8.2% |
| 2008 | $620 | $22,354 +2.7% |
| 2007 | -- | $21,768 +6.6% |
| 2006 | $706 -8.1% | $20,422 +4.1% |
| 2005 | $769 -2.2% | $19,619 |
| 2004 | $786 -9.3% | $19,619 |
| 2003 | $866 -3.5% | $19,619 |
| 2002 | $898 +1.6% | $19,619 |
| 2001 | $884 -12.8% | $19,619 +1.6% |
| 2000 | $1,013 | $19,319 |
Find assessor info on the county website
Monthly payment
Est. payment
Payment breakdown
Explore the cost of this home by adjusting the details. Changes won't be saved.Climate risks
Neighborhood: 60468
Nearby schools
Schools provided by the listing agent
- District: 207U
Source: MRED as distributed by MLS GRID. This data may not be complete. We recommend contacting the local school district to confirm school assignments for this home.
Similar homes
- $149,9003 bd1 ba1.2k sqft13722 Birch St, Cedar Lake, IN 46303For Sale

 MLS ID #845990, Steven Koleno, Beycome Brokerage Realty LLC. NIRA as distributed by MLS GRID
 - $164,0003 bd1 ba1k sqft250 Marquette St, Park Forest, IL 60466Price Change
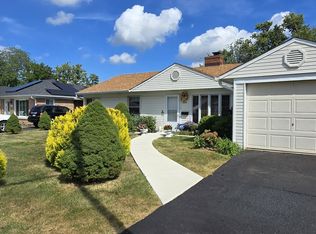 MLS ID #12758043, Loreta Ropas, Re/Max Millennium. MRED as distributed by MLS GRID
 - $170,9003 bd2 ba1k sqft447 N Birch St, Manteno, IL 60950Price Change
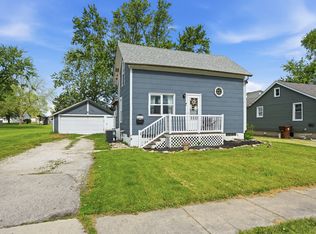 MLS ID #12649396, Nick Oosting, ABR, Listing Leaders Northwest. MRED as distributed by MLS GRID
 - $190,0003 bd2 ba1k sqft3858 E Lakeview Dr, Kankakee, IL 60901Active
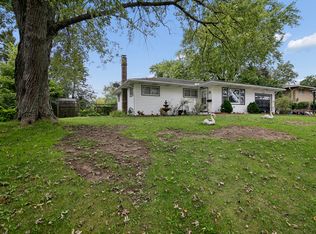 MLS ID #12770582, Karla D Adams, Village Realty Inc. MRED as distributed by MLS GRID
 - $155,0003 bd1 ba925 sqft14205 Jay St, Dyer, IN 46311For SaleMLS ID #827955, Nicole Pammer, McColly Real Estate. NIRA as distributed by MLS GRID
