Welcome to low-maintenance living at its best! This well-maintained 2-bedroom, 1.5-bath townhouse offers comfortable living with plenty of space to make your own. The main level features a practical layout with a convenient half bath, while two oversized bedrooms and a full bath provide comfortable private living space. Need extra room? The full basement offers endless possibilities for storage, a recreation area, home office, or future finished living space. A garage adds convenience and protection from the elements, while the townhouse lifestyle means less time spent on exterior maintenance and more time enjoying your home. If easy living, great space, and low maintenance are on your wish list, this one is worth a look!
New
$189,900
10 Briarcliff Ct #10, Bourbonnais, IL 60914
2beds
1,236sqft
Condominium, Single Family Residence
Built in 1976
-- sqft lot
$-- Zestimate®
$154/sqft
$325/mo HOA
What's special
Two oversized bedroomsPractical layoutConvenient half bath
- 4 days
- 241
- 15
Zillow last checked:
Listing updated:
Listed by:
Gina LaMore, ABR,E-PRO,GRI,SFR (815)405-4143,
LaMore Realty
Source: MRED as distributed by MLS GRID,MLS#: 12733984
Facts & features
Interior
Bedrooms & bathrooms
- Bedrooms: 2
- Bathrooms: 2
- Full bathrooms: 1
- 1/2 bathrooms: 1
Rooms
- Room types: No additional rooms
Primary bedroom
- Level: Second
- Area: 247 Square Feet
- Dimensions: 13X19
Bedroom 2
- Level: Second
- Area: 165 Square Feet
- Dimensions: 15X11
Dining room
- Level: Main
- Area: 99 Square Feet
- Dimensions: 9X11
Kitchen
- Level: Main
- Area: 143 Square Feet
- Dimensions: 13X11
Living room
- Level: Main
- Area: 180 Square Feet
- Dimensions: 15X12
Heating
- Natural Gas, Forced Air
Cooling
- Central Air
Appliances
- Included: Range, Microwave, Refrigerator
- Laundry: In Unit
Features
- Basement: Unfinished,Full
Interior area
- Total structure area: 0
- Total interior livable area: 1,236 sqft
Property
Parking
- Total spaces: 1
- Parking features: Garage Door Opener, Yes, Garage Owned, Detached, Garage
- Garage spaces: 1
- Has uncovered spaces: Yes
Accessibility
- Accessibility features: No Disability Access
Details
- Parcel number: 170919391010
- Zoning: SINGL
- Special conditions: None
Construction
Type & style
- Home type: Condo
- Property subtype: Condominium, Single Family Residence
Materials
- Vinyl Siding
Condition
- New construction: No
- Year built: 1976
Utilities & green energy
- Sewer: Public Sewer
- Water: Public
Community & HOA
HOA
- Has HOA: Yes
- Services included: Insurance, Exterior Maintenance, Lawn Care, Snow Removal
- HOA fee: $325 monthly
Location
- Region: Bourbonnais
Financial & listing details
- Price per square foot: $154/sqft
- Annual tax amount: $4,454
- Date on market: 9/3/2026
- Ownership: Fee Simple w/ HO Assn.
Estimated market value
Not available
Estimated sales range
Not available
Not available
Price history
| Date | Event | Price |
|---|---|---|
| 9/3/2026 | Listed for sale | $189,900$154/sqft |
Source:  MRED as distributed by MLS GRID #12733984 Report a problem MRED as distributed by MLS GRID #12733984 Report a problem | ||
Public tax history
Tax history is unavailable.
Monthly payment
Est. payment
Payment breakdown
Explore the cost of this home by adjusting the details. Changes won't be saved.Climate risks
Neighborhood: 60914
Nearby schools
Schools provided by the listing agent
- District: 53
Source: MRED as distributed by MLS GRID. This data may not be complete. We recommend contacting the local school district to confirm school assignments for this home.
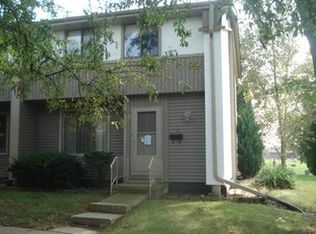
Similar homes
- $209,9003 bd2 ba1.1k sqft1263 Theresa Ln, Bourbonnais, IL 60914New
 MLS ID #12752008, Mary Kilbride, New Neighbors Real Estate. MRED as distributed by MLS GRID
 - $255,0004 bd2 ba1.2k sqft18 N West Ave, Bourbonnais, IL 60914New
 MLS ID #12750501, Kellie Baranowski, Berkshire Hathaway HomeServices Speckman Realty. MRED as distributed by MLS GRID
 - $--3 bd1 ba1.1k sqft28 N West Ave, Bourbonnais, IL 60914Auction
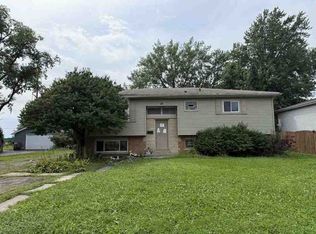 ServiceLink Auction
 - $239,9003 bd1 ba960 sqft254 W Country Ct, Bourbonnais, IL 60914New
 MLS ID #12747028, Leanne Provost, ABR,CRS,PSA,SRES, Berkshire Hathaway HomeServices Speckman Realty. MRED as distributed by MLS GRID
