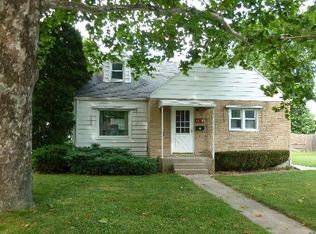
CHARMING CAPE COD LOCATED IN THE VILLAGE OF BRADLEY WITH A KANKAKEE POSTAL ADDRESS! Situated on a corner lot, this 3-bedroom, 1-bath home offers classic character with several major recent improvements. The interior features new carpet, fresh paint, and an updated kitchen and bath. A full unfinished basement provides plenty of storage and additional possibilities. Major exterior updates completed in 2026 include a NEW ROOF, SIDING, WINDOWS AND GUTTERS-offering added peace of mind for the next owner. Outside, you'll also find a 1.5-car detached garage with an additional side carport for extra covered parking. A well-maintained home with valuable updates and plenty of potential. Convenient Bradley location-schedule your showing today!
Pending
$214,900
1330 Lennington Cir NE, Kankakee, IL 60901
3beds
1,030sqft
Single Family Residence
Built in 1951
-- sqft lot
$213,900 Zestimate®
$209/sqft
$-- HOA
What's special
Corner lotFresh paintNew carpetUpdated kitchenNew roof
- 41 days
- 35
- 0
Zillow last checked:
Listing updated:
Listed by:
Joseph Nugent, ALC 815-509-9005,
McColly Bennett Real Estate
Source: MRED as distributed by MLS GRID,MLS#: 12751008
Facts & features
Interior
Bedrooms & bathrooms
- Bedrooms: 3
- Bathrooms: 1
- Full bathrooms: 1
Rooms
- Room types: No additional rooms
Primary bedroom
- Features: Flooring (Hardwood)
- Level: Main
- Area: 132 Square Feet
- Dimensions: 11X12
Bedroom 2
- Features: Flooring (Hardwood)
- Level: Main
- Area: 110 Square Feet
- Dimensions: 10X11
Bedroom 3
- Features: Flooring (Carpet)
- Level: Second
- Area: 144 Square Feet
- Dimensions: 12X12
Kitchen
- Features: Flooring (Ceramic Tile)
- Level: Main
- Area: 168 Square Feet
- Dimensions: 12X14
Living room
- Features: Flooring (Carpet)
- Level: Main
- Area: 198 Square Feet
- Dimensions: 11X18
Heating
- Natural Gas, Forced Air
Cooling
- Central Air
Appliances
- Included: Range, Dishwasher, Refrigerator
Features
- Flooring: Hardwood
- Basement: Unfinished,Full
Interior area
- Total structure area: 1,030
- Total interior livable area: 1,030 sqft
Property
Parking
- Total spaces: 1.5
- Parking features: Carport, Yes, Garage Owned, Detached, Garage
- Garage spaces: 1.5
Accessibility
- Accessibility features: No Disability Access
Features
- Stories: 1.5
Lot
- Dimensions: 44X140X106X140
Details
- Parcel number: 170930421009
- Zoning: SINGL
- Special conditions: None
Construction
Type & style
- Home type: SingleFamily
- Architectural style: Cape Cod
- Property subtype: Single Family Residence
Materials
- Vinyl Siding, Brick
- Roof: Asphalt
Condition
- New construction: No
- Year built: 1951
- Major remodel year: 2026
Utilities & green energy
- Electric: Circuit Breakers
- Sewer: Public Sewer
- Water: Public
Community & HOA
HOA
- Services included: None
Location
- Region: Kankakee
Financial & listing details
- Price per square foot: $209/sqft
- Tax assessed value: $161,448
- Annual tax amount: $5,005
- Date on market: 9/3/2026
- Ownership: Fee Simple
Estimated market value
$213,900
$203,000 - $225,000
$1,621/mo
Price history
| Date | Event | Price |
|---|---|---|
| 9/14/2026 | Pending sale | $214,900$209/sqft |
Source:  MRED as distributed by MLS GRID #12751008 Report a problem MRED as distributed by MLS GRID #12751008 Report a problem | ||
| 9/3/2026 | Listed for sale | $214,900+258.2%$209/sqft |
Source: MRED as distributed by MLS GRID #12751008 Report a problem | ||
| 8/5/2011 | Sold | $60,000$58/sqft |
Source: Public Record Report a problem | ||
Public tax history
| Year | Property taxes | Tax assessment |
|---|---|---|
| 2024 | $4,703 +8.7% | $53,816 +12.8% |
| 2023 | $4,328 +13.9% | $47,689 +18.8% |
| 2022 | $3,800 +4.9% | $40,143 +5.8% |
| 2021 | $3,621 +4.7% | $37,926 +2.7% |
| 2020 | $3,460 +2.4% | $36,911 +7.5% |
| 2019 | $3,378 +4.4% | $34,336 +4.1% |
| 2018 | $3,235 | $32,968 +2.5% |
| 2017 | $3,235 +5.6% | $32,164 +5% |
| 2016 | $3,064 +4.3% | $30,627 +4.7% |
| 2015 | $2,939 | $29,260 +9.9% |
| 2014 | $2,939 | $26,628 -17.5% |
| 2013 | -- | $32,270 -2.8% |
| 2012 | -- | $33,191 -13.2% |
| 2011 | -- | $38,252 -4.7% |
| 2009 | $628 -6.4% | $40,126 +10% |
| 2008 | $671 | $36,481 +35.9% |
| 2002 | -- | $26,839 +2% |
| 2001 | -- | $26,313 +4% |
| 2000 | -- | $25,301 |
Find assessor info on the county website
Monthly payment
Est. payment
Payment breakdown
Explore the cost of this home by adjusting the details. Changes won't be saved.Climate risks
Neighborhood: 60901
Nearby schools
Schools provided by the listing agent
- District: 61
Source: MRED as distributed by MLS GRID. This data may not be complete. We recommend contacting the local school district to confirm school assignments for this home.
Similar homes
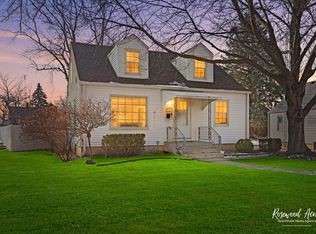
- $199,9003 bd1 ba1.1k sqft435 S Cannon Ave, Kankakee, IL 60901Active
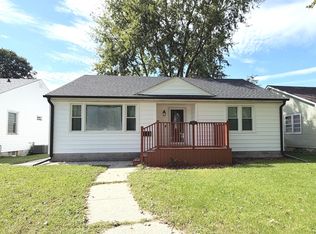 MLS ID #12775109, Dawn Olson, McColly Real Estate. MRED as distributed by MLS GRID
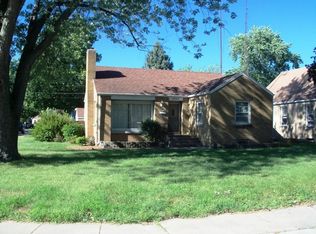
 - $204,9003 bd1 ba1.1k sqft1042 S 8th Ave, Kankakee, IL 60901Active
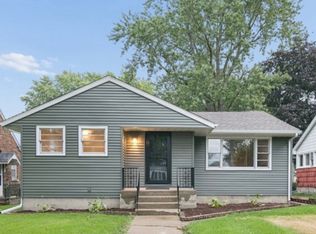 MLS ID #12744027, Paul Kirkpatrick, Exclusive Realtors. MRED as distributed by MLS GRID
 - $189,9003 bd2 ba1.4k sqft479 S Winfield Ave, Kankakee, IL 60901Re-activated
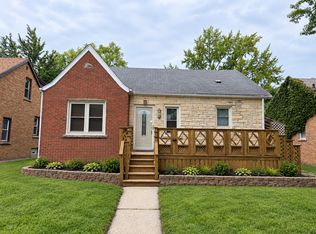 MLS ID #12772065, Brit-Anne Wilkening, Berkshire Hathaway HomeServices Speckman Realty. MRED as distributed by MLS GRID
 - $--3 bd2 ba1.4k sqft595 S Fraser Ave, Kankakee, IL 60901Auction
 Auction.com 2
