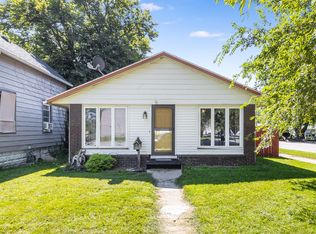
Welcome home to this updated 3-bedroom, 1-bath ranch in Central Bradley! Recent improvements include new siding, new roof, and fresh interior paint. The home features updated luxury vinyl flooring (hardwood flooring underneath), newer kitchen cabinets and countertops, and a convenient laundry room. Enjoy the covered front porch, spacious patio, and detached garage. Move-in ready with plenty of updates and outdoor space-don't miss this one! Call today for your private showing!
New
$185,000
183 N Forest Ave, Bradley, IL 60915
3beds
875sqft
Single Family Residence
Built in 1950
7,250 Square Feet Lot
$-- Zestimate®
$211/sqft
$-- HOA
What's special
Detached garageSpacious patioCovered front porchHardwood flooring underneathUpdated luxury vinyl flooringConvenient laundry room
- 1 day
- 294
- 25
Zillow last checked:
Listing updated:
Listed by:
Andy Czako 815-370-6807,
McColly Bennett Real Estate
Source: MRED as distributed by MLS GRID,MLS#: 12748490
Facts & features
Interior
Bedrooms & bathrooms
- Bedrooms: 3
- Bathrooms: 1
- Full bathrooms: 1
Rooms
- Room types: No additional rooms
Primary bedroom
- Features: Flooring (Luxury Vinyl)
- Level: Main
- Area: 132 Square Feet
- Dimensions: 12X11
Bedroom 2
- Features: Flooring (Luxury Vinyl)
- Level: Main
- Area: 120 Square Feet
- Dimensions: 12X10
Bedroom 3
- Features: Flooring (Luxury Vinyl)
- Level: Main
- Area: 84 Square Feet
- Dimensions: 12X7
Family room
- Features: Flooring (Luxury Vinyl)
- Level: Main
- Area: 204 Square Feet
- Dimensions: 12X17
Kitchen
- Features: Kitchen (Eating Area-Table Space, Galley), Flooring (Vinyl)
- Level: Main
- Area: 108 Square Feet
- Dimensions: 9X12
Laundry
- Features: Flooring (Vinyl)
- Level: Main
- Area: 54 Square Feet
- Dimensions: 6X9
Heating
- Natural Gas, Forced Air
Cooling
- Central Air
Appliances
- Included: Range, Microwave, Refrigerator, Washer, Dryer
Features
- Basement: Crawl Space
Interior area
- Total structure area: 0
- Total interior livable area: 875 sqft
Property
Parking
- Total spaces: 2.5
- Parking features: Yes, Garage Owned, Detached, Garage
- Garage spaces: 2.5
Accessibility
- Accessibility features: No Disability Access
Features
- Stories: 1
- Patio & porch: Patio, Porch
Lot
- Size: 7,250 Square Feet
- Dimensions: 50x145
Details
- Parcel number: 170930210013
- Zoning: SINGL
- Special conditions: None
Construction
Type & style
- Home type: SingleFamily
- Architectural style: Ranch
- Property subtype: Single Family Residence
Materials
- Vinyl Siding
- Roof: Asphalt
Condition
- New construction: No
- Year built: 1950
Utilities & green energy
- Sewer: Public Sewer
- Water: Public
Community & HOA
HOA
- Services included: None
Location
- Region: Bradley
Financial & listing details
- Price per square foot: $211/sqft
- Tax assessed value: $111,471
- Annual tax amount: $3,729
- Date on market: 9/5/2026
- Ownership: Fee Simple
Estimated market value
Not available
Estimated sales range
Not available
Not available
Price history
| Date | Event | Price |
|---|---|---|
| 9/5/2026 | Listed for sale | $185,000+221.7%$211/sqft |
Source:  MRED as distributed by MLS GRID #12748490 Report a problem MRED as distributed by MLS GRID #12748490 Report a problem | ||
| 10/6/2015 | Sold | $57,500-4%$66/sqft |
Source: MRED as distributed by MLS GRID #09042571 Report a problem | ||
| 9/20/2015 | Pending sale | $59,900$68/sqft |
Source: Speckman Realty Real Living B #09042571 Report a problem | ||
| 9/18/2015 | Listed for sale | $59,900-19.6%$68/sqft |
Source: Speckman Realty Real Living B #09042571 Report a problem | ||
| 6/7/2002 | Sold | $74,500$85/sqft |
Source: MRED as distributed by MLS GRID #08189464 Report a problem | ||
Public tax history
| Year | Property taxes | Tax assessment |
|---|---|---|
| 2024 | $3,247 +4% | $37,157 +8% |
| 2023 | $3,122 +2.1% | $34,405 +6.5% |
| 2022 | $3,059 +4% | $32,310 +4.9% |
| 2021 | $2,940 +37.3% | $30,790 +34.8% |
| 2020 | $2,141 -1.9% | $22,838 +3% |
| 2019 | $2,181 +3.4% | $22,173 +3.2% |
| 2018 | $2,109 | $21,487 +2.5% |
| 2017 | $2,109 +0.3% | $20,963 -0.2% |
| 2016 | $2,102 -18.4% | $21,005 -18% |
| 2015 | $2,574 | $25,623 |
| 2014 | $2,574 | $25,623 -1.3% |
| 2013 | -- | $25,965 +0.9% |
| 2012 | -- | $25,744 -1.6% |
| 2011 | -- | $26,169 -6% |
| 2009 | $2,085 +1.2% | $27,832 +2% |
| 2008 | $2,062 | $27,286 +34.1% |
| 2002 | -- | $20,341 +2% |
| 2001 | -- | $19,942 +4% |
| 2000 | -- | $19,175 |
Find assessor info on the county website
Monthly payment
Est. payment
Payment breakdown
Explore the cost of this home by adjusting the details. Changes won't be saved.Climate risks
Neighborhood: 60915
Nearby schools
Schools provided by the listing agent
- District: 61
Source: MRED as distributed by MLS GRID. This data may not be complete. We recommend contacting the local school district to confirm school assignments for this home.
Similar homes
- $175,0003 bd1 ba1k sqft459 N Wabash Ave, Bradley, IL 60915New
 MLS ID #12751448, Emily Outsen, Village Realty Inc. MRED as distributed by MLS GRID
 - $209,9003 bd2 ba1.1k sqft1263 Theresa Ln, Bourbonnais, IL 60914New
 MLS ID #12752008, Mary Kilbride, New Neighbors Real Estate. MRED as distributed by MLS GRID
 - $179,9003 bd1 ba1k sqft411 S Fulton Ave, Bradley, IL 60915Active
 MLS ID #12702562, Rebecca Goeing, Re/Max 10. MRED as distributed by MLS GRID
 - $135,0001 bd1 ba750 sqft360 S Grand Ave, Bradley, IL 60915New
 MLS ID #12750831, Joshua Fightmaster, Berkshire Hathaway HomeServices Speckman Realty. MRED as distributed by MLS GRID
