Cute as can be and move-in ready! This charming all-brick home in West Kankakee offers incredible curb appeal and so much to love! Step inside to a spacious living room featuring a convenient front closet-perfect for bookbags, coats and extra storage. The separate dining room offers great flexibility and could easily serve as a family room, home office or additional gathering space! The nice-sized kitchen features plenty of cabinetry, table space, and all appliances stay! You'll also find 3 bedrooms, 1.5 baths, and a separate laundry room that houses the half bath. One of the standout features is the wonderful three-season room, providing even more space to relax or entertain while overlooking the amazing, fenced backyard. Step outside to the patio-perfect for grilling, entertaining or enjoying your morning coffee. An attached 2-car garage completes the package. So many updates, too! Brand-new roof and gutters (2026), plus the home was extensively remodeled in 2015 with a new furnace, central air, electrical, lighting, flooring and much more. Additional updates include patio in 2019, water heater in 2019, remodeled full bath in 2021 and dishwasher in 2026! Adorable, updated and truly move-in ready-don't delay! Schedule your private showing today!
Active
$232,500
1190 W Hawkins St, Kankakee, IL 60901
3beds
1,623sqft
Single Family Residence
Built in 1957
0.26 Acres Lot
$-- Zestimate®
$143/sqft
$-- HOA
What's special
All-brick homeIncredible curb appealNice-sized kitchenWonderful three-season roomSeparate dining roomSeparate laundry roomPlenty of cabinetry
- --
- 1,182
- views
- 60
- saves
Likely to sell faster than
Zillow last checked:
Listing updated:
Listed by:
Lisa Scanlon 815-939-1255,
McColly Rosenboom - B
Source: MRED as distributed by MLS GRID,MLS#: 12808916
Facts & features
Interior
Bedrooms & bathrooms
- Bedrooms: 3
- Bathrooms: 2
- Full bathrooms: 1
- 1/2 bathrooms: 1
Rooms
- Room types: Enclosed Porch
Primary bedroom
- Features: Flooring (Hardwood)
- Level: Main
- Area: 143 Square Feet
- Dimensions: 11X13
Bedroom 2
- Features: Flooring (Hardwood)
- Level: Main
- Area: 120 Square Feet
- Dimensions: 10X12
Bedroom 3
- Features: Flooring (Hardwood)
- Level: Main
- Area: 130 Square Feet
- Dimensions: 10X13
Dining room
- Features: Flooring (Hardwood)
- Level: Main
- Area: 195 Square Feet
- Dimensions: 13X15
Enclosed porch
- Features: Flooring (Other)
- Level: Main
- Area: 264 Square Feet
- Dimensions: 12X22
Kitchen
- Features: Kitchen (Eating Area-Table Space), Flooring (Vinyl)
- Level: Main
- Area: 180 Square Feet
- Dimensions: 12X15
Laundry
- Features: Flooring (Vinyl)
- Level: Main
- Area: 49 Square Feet
- Dimensions: 7X7
Living room
- Features: Flooring (Hardwood)
- Level: Main
- Area: 352 Square Feet
- Dimensions: 16X22
Heating
- Has Heating (Unspecified Type)
Cooling
- Central Air
Appliances
- Included: Range, Dishwasher, Refrigerator, Washer, Dryer
- Laundry: Main Level
Features
- 1st Floor Bedroom, 1st Floor Full Bath
- Flooring: Hardwood
- Basement: Crawl Space
- Attic: Pull Down Stair
Interior area
- Total structure area: 0
- Total interior livable area: 1,623 sqft
Property
Parking
- Total spaces: 2
- Parking features: Concrete, Garage Door Opener, Yes, Garage Owned, Attached, Garage
- Attached garage spaces: 2
- Has uncovered spaces: Yes
Accessibility
- Accessibility features: No Disability Access
Features
- Stories: 1
- Patio & porch: Patio
- Fencing: Fenced
Lot
- Size: 0.26 Acres
- Dimensions: 70X162.17
Details
- Parcel number: 161706303011
- Zoning: SINGL
- Special conditions: None
Construction
Type & style
- Home type: SingleFamily
- Architectural style: Ranch
- Property subtype: Single Family Residence
Materials
- Brick
- Roof: Asphalt
Condition
- New construction: No
- Year built: 1957
Utilities & green energy
- Electric: Circuit Breakers
- Sewer: Public Sewer
- Water: Public
Community & HOA
Community
- Features: Park, Curbs, Sidewalks, Street Lights, Street Paved
- Security: Carbon Monoxide Detector(s)
- Subdivision: Knollwood
HOA
- Services included: None
Location
- Region: Kankakee
Financial & listing details
- Price per square foot: $143/sqft
- Tax assessed value: $185,997
- Annual tax amount: $6,201
- Date on market: 11/16/2026
- Ownership: Fee Simple
Estimated market value
Not available
Estimated sales range
Not available
Not available
Price history
| Date | Event | Price |
|---|---|---|
| 5/29/2015 | Sold | $95,000+140.5%$59/sqft |
Source:  MRED as distributed by MLS GRID #08884188 Report a problem | ||
| 10/31/2014 | Sold | $39,500-38.6%$24/sqft |
Source: MRED as distributed by MLS GRID #08639882 Report a problem | ||
| 10/10/2014 | Pending sale | $64,300$40/sqft |
Source: PEASE REAL ESTATE, INC #08639882 Report a problem | ||
| 10/4/2014 | Price change | $64,300+107.4%$40/sqft |
Source: PEASE REAL ESTATE, INC #08639882 Report a problem | ||
| 9/6/2014 | Price change | $31,000-8.8%$19/sqft |
Source: HomeSearch.com Realty Services Inc Report a problem | ||
| 8/8/2014 | Price change | $34,000-52.8%$21/sqft |
Source: HomeSearch.com Realty Services Inc Report a problem | ||
| 8/6/2014 | Price change | $72,000+111.8%$44/sqft |
Source: PEASE REAL ESTATE, INC #08639882 Report a problem | ||
| 7/30/2014 | Price change | $34,000-8.1%$21/sqft |
Source: HomeSearch.com Realty Services Inc Report a problem | ||
| 7/2/2014 | Price change | $37,000-52%$23/sqft |
Source: HomeSearch.com Realty Services Inc Report a problem | ||
| 6/25/2014 | Price change | $77,100+108.4%$48/sqft |
Source: PEASE REAL ESTATE, INC #08639882 Report a problem | ||
| 6/13/2014 | Price change | $37,000-52%$23/sqft |
Source: HomeSearch.com Realty Services Inc Report a problem | ||
| 6/10/2014 | Listed for sale | $77,100-18.8%$48/sqft |
Source: PEASE REAL ESTATE, INC #08639882 Report a problem | ||
| 9/25/2011 | Listing removed | $95,000$59/sqft |
Source: Coldwell Banker Residential Brokerage - Bradley #07888501 Report a problem | ||
| 8/26/2011 | Listed for sale | $95,000-21.5%$59/sqft |
Source: Coldwell Banker Residential Brokerage - Bradley #07888501 Report a problem | ||
| 1/19/2005 | Sold | $121,000$75/sqft |
Source: Public Record Report a problem | ||
Public tax history
| Year | Property taxes | Tax assessment |
|---|---|---|
| 2025 | -- | $61,999 +13.5% |
| 2024 | $5,749 +5.4% | $54,625 +12.3% |
| 2023 | $5,455 +9.7% | $48,663 +14.3% |
| 2022 | $4,973 +7.8% | $42,593 +10.5% |
| 2021 | $4,613 +10.1% | $38,546 +11.3% |
| 2020 | $4,190 +6.6% | $34,648 +7.5% |
| 2019 | $3,931 -5% | $32,231 +8% |
| 2018 | $4,138 | $29,843 +2.3% |
| 2017 | $4,138 +7.3% | $29,186 +2% |
| 2016 | $3,858 -4.1% | $28,614 -7.4% |
| 2015 | $4,021 | $30,898 -10% |
| 2014 | $4,021 | $34,331 -4% |
| 2013 | -- | $35,762 -12.2% |
| 2012 | -- | $40,718 -5.8% |
| 2011 | -- | $43,206 -5.6% |
| 2009 | $4,543 +8.1% | $45,764 +1.4% |
| 2008 | $4,202 | $45,113 +21% |
| 2002 | -- | $37,289 |
| 2001 | -- | $37,289 |
| 2000 | -- | $37,289 |
Find assessor info on the county website
Monthly payment
Est. payment
Payment breakdown
Explore the cost of this home by adjusting the details. Changes won't be saved.Climate risks
Neighborhood: 60901
Nearby schools
Schools provided by the listing agent
- District: 111
Source: MRED as distributed by MLS GRID. This data may not be complete. We recommend contacting the local school district to confirm school assignments for this home.
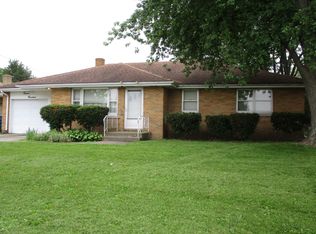
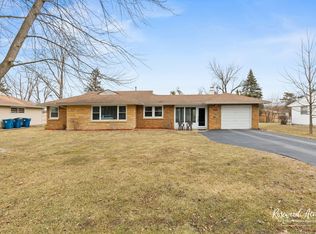

Similar homes
- $250,0003 bd2 ba1.8k sqft1432 W Grace St, Kankakee, IL 60901New
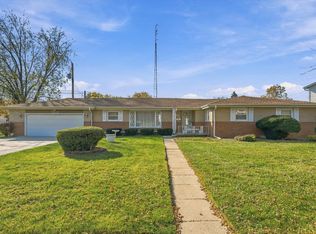 MLS ID #12804990, Aaron Gaines, Keller Williams Preferred Realty. MRED as distributed by MLS GRID
- $210,0003 bd1 ba1.2k sqft205 S 1st St, Kankakee, IL 60901New
 MLS ID #12805688, Dusty Contreras, Berkshire Hathaway HomeServices Speckman Realty. MRED as distributed by MLS GRID
- $195,5003 bd1 ba1.1k sqft145 S May Ave, Kankakee, IL 60901New
 MLS ID #12812194, Mark Groen, McColly Real Estate. MRED as distributed by MLS GRID
- $189,9003 bd2 ba1.4k sqft1160 Westlawn Dr, Kankakee, IL 60901Active
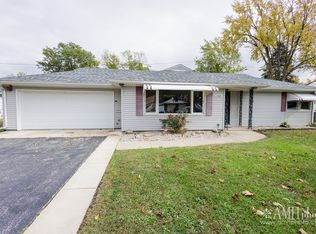 MLS ID #12799737, Monica Pizano, Prestige Homes Realty Group. MRED as distributed by MLS GRID
