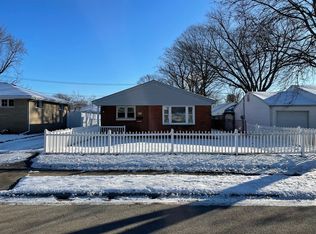
Your Cozy Haven Awaits! Welcome to this charming 2-bedroom, 1-bath ranch offering 844 sq ft of comfortable, easy-to-maintain living space. Whether you're a first-time homebuyer, looking to downsize, or searching for an investment opportunity, this home has plenty to offer! Enjoy the convenience of a single-story layout with an attached 1-car garage. Outside, you'll find a large fenced-in backyard with plenty of room for pets, play, gardening, or entertaining. A wooden deck off the back of the home provides a great spot to relax or enjoy summer evenings, while the nice-sized wooden shed offers additional storage. Out front, a welcoming porch and mature trees add to the home's cute curb appeal. Recent improvements include a new roof and updated electrical, adding even more value and peace of mind. Enjoy a home that's manageable, comfortable, and ready for its next owner. Schedule your showing today!
Contingent
$122,500
1556 S 4th Ave, Kankakee, IL 60901
2beds
844sqft
Single Family Residence
Built in 1954
7,500 Square Feet Lot
$-- Zestimate®
$145/sqft
$-- HOA
What's special
Single-story layoutWelcoming porchNew roof
- 26 days
- 348
- 62
Likely to sell faster than
Zillow last checked:
Listing updated:
Listed by:
Destiney Dangerfield 815-922-2977,
Berkshire Hathaway HomeServices Speckman Realty,
Greg Simington 815-370-3631,
Berkshire Hathaway HomeServices Speckman Realty
Source: MRED as distributed by MLS GRID,MLS#: 12755730
Facts & features
Interior
Bedrooms & bathrooms
- Bedrooms: 2
- Bathrooms: 1
- Full bathrooms: 1
Rooms
- Room types: No additional rooms
Primary bedroom
- Features: Flooring (Carpet)
- Level: Main
- Area: 150 Square Feet
- Dimensions: 15X10
Bedroom 2
- Features: Flooring (Hardwood)
- Level: Main
- Area: 110 Square Feet
- Dimensions: 10X11
Kitchen
- Features: Flooring (Laminate)
- Level: Main
- Area: 154 Square Feet
- Dimensions: 14X11
Laundry
- Features: Flooring (Laminate)
- Level: Main
- Area: 91 Square Feet
- Dimensions: 13X7
Living room
- Features: Flooring (Hardwood)
- Level: Main
- Area: 196 Square Feet
- Dimensions: 14X14
Heating
- Forced Air
Cooling
- Central Air
Appliances
- Laundry: Main Level
Features
- 1st Floor Full Bath, Walk-In Closet(s), Open Floorplan
- Flooring: Hardwood, Laminate, Carpet
- Basement: Crawl Space
- Attic: Unfinished
Interior area
- Total structure area: 0
- Total interior livable area: 844 sqft
Property
Parking
- Total spaces: 3
- Parking features: Asphalt, Concrete, Garage Door Opener, Yes, Garage Owned, Attached, Off Street, Driveway, Owned, Garage
- Attached garage spaces: 1
- Has uncovered spaces: Yes
Accessibility
- Accessibility features: No Disability Access
Features
- Stories: 1
- Patio & porch: Deck
- Fencing: Fenced
Lot
- Size: 7,500 Square Feet
- Dimensions: 50x150
- Features: Mature Trees
Details
- Additional structures: Shed(s)
- Parcel number: 161707216005
- Zoning: SINGL
- Special conditions: None
Construction
Type & style
- Home type: SingleFamily
- Architectural style: Ranch
- Property subtype: Single Family Residence
Materials
- Vinyl Siding
- Foundation: Block
- Roof: Asphalt
Condition
- New construction: No
- Year built: 1954
Utilities & green energy
- Sewer: Public Sewer
- Water: Public
Community & HOA
Community
- Features: Sidewalks, Street Paved
HOA
- Services included: None
Location
- Region: Kankakee
Financial & listing details
- Price per square foot: $145/sqft
- Tax assessed value: $121,752
- Annual tax amount: $5,109
- Date on market: 9/10/2026
- Ownership: Fee Simple
Estimated market value
Not available
Estimated sales range
Not available
Not available
Price history
| Date | Event | Price |
|---|---|---|
| 9/17/2026 | Contingent | $122,500$145/sqft |
Source: BHHS broker feed #12755730 Report a problem | ||
| 9/10/2026 | Listed for sale | $122,500+16.7%$145/sqft |
Source: BHHS broker feed #12755730 Report a problem | ||
| 3/22/2024 | Sold | $105,000-4.5%$124/sqft |
Source:  MRED as distributed by MLS GRID #11973631 Report a problem MRED as distributed by MLS GRID #11973631 Report a problem | ||
| 3/3/2024 | Contingent | $109,900$130/sqft |
Source: MRED as distributed by MLS GRID #11973631 Report a problem | ||
| 2/8/2024 | Listed for sale | $109,900+34.2%$130/sqft |
Source: MRED as distributed by MLS GRID #11973631 Report a problem | ||
| 8/20/2022 | Listing removed | -- |
Source: Zillow Rental Manager Report a problem | ||
| 8/13/2022 | Listed for rent | $975+2.6%$1/sqft |
Source: Zillow Rental Manager Report a problem | ||
| 7/11/2022 | Listing removed | -- |
Source: Zillow Rental Manager Report a problem | ||
| 7/5/2022 | Listed for rent | $950+5.6%$1/sqft |
Source: Zillow Rental Manager Report a problem | ||
| 3/24/2021 | Listing removed | -- |
Source: Owner Report a problem | ||
| 1/21/2020 | Listing removed | $900$1/sqft |
Source: Owner Report a problem | ||
| 1/11/2020 | Listed for rent | $900$1/sqft |
Source: Owner Report a problem | ||
| 6/2/2010 | Sold | $81,900-7.9%$97/sqft |
Source: MRED as distributed by MLS GRID #07231334 Report a problem | ||
| 3/29/2009 | Listing removed | $88,900$105/sqft |
Source: Homes.com #07028423 Report a problem | ||
| 2/27/2009 | Price change | $88,900-1.1%$105/sqft |
Source: Homes.com #07028423 Report a problem | ||
| 10/6/2008 | Listed for sale | $89,900-26%$107/sqft |
Source: Homes.com #07028423 Report a problem | ||
| 8/17/2005 | Sold | $121,500$144/sqft |
Source: Public Record Report a problem | ||
Public tax history
| Year | Property taxes | Tax assessment |
|---|---|---|
| 2024 | $4,806 +3.8% | $40,584 +12.3% |
| 2023 | $4,631 +7.5% | $36,155 +14.3% |
| 2022 | $4,308 +5.9% | $31,645 +10.5% |
| 2021 | $4,067 +7.8% | $28,638 +11.3% |
| 2020 | $3,773 +4.9% | $25,742 +7.5% |
| 2019 | $3,597 -7.3% | $23,946 +8% |
| 2018 | $3,878 | $22,173 +2.3% |
| 2017 | $3,878 +6.7% | $21,685 +2% |
| 2016 | $3,635 +9.2% | $21,259 +3.4% |
| 2015 | $3,328 | $20,558 -5.2% |
| 2014 | $3,328 | $21,693 -4% |
| 2013 | -- | $22,597 -4.5% |
| 2012 | -- | $23,666 -4.8% |
| 2011 | -- | $24,859 -4.9% |
| 2009 | $2,308 +5.1% | $26,130 |
| 2008 | $2,196 | $26,130 +39.7% |
| 2002 | -- | $18,711 |
| 2001 | -- | $18,711 |
| 2000 | -- | $18,711 |
Find assessor info on the county website
Monthly payment
Est. payment
Payment breakdown
Explore the cost of this home by adjusting the details. Changes won't be saved.Climate risks
Neighborhood: 60901
Nearby schools
Schools provided by the listing agent
- District: 111
Source: MRED as distributed by MLS GRID. This data may not be complete. We recommend contacting the local school district to confirm school assignments for this home.
Similar homes
- $140,0003 bd1 ba1k sqft1936 E Marmion St, Kankakee, IL 60901New
 MLS ID #12749106, Brenda Ervin, Coldwell Banker Realty. MRED as distributed by MLS GRID
 - $99,0003 bd2 ba1.2k sqft1203 S 4th Ave, Kankakee, IL 60901New
 MLS ID #12776288, Mollie Grizzle, LaMore Realty. MRED as distributed by MLS GRID
 - $129,9002 bd1 ba780 sqft820 S 6th Ave, Kankakee, IL 60901Active
 MLS ID #12754078, Elizabeth Barbosa, RE/MAX Prestige Homes. MRED as distributed by MLS GRID
 - $--2 bd1 ba1k sqft526 S Yates Ave, Kankakee, IL 60901Auction
 Auction.com 1
