ILLINOIS RIVERFRONT PROPERTY! Enjoy peaceful river views from this spacious brick ranch situated on .33 acres with approximately 1,896 square feet of living space. Step inside to a welcoming foyer with coat closet and a comfortable floor plan designed to take advantage of the beautiful waterfront setting. The eat-in kitchen offers a convenient closet pantry, while the adjoining dining room opens to a covered/enclosed back porch featuring river views, access to a storage room, and a concrete patio-perfect for relaxing or entertaining. The sunken living room leads to a bright sunroom where you can sit back and enjoy even more views of the Illinois River. The primary bedroom features a private half bath and sliding doors that open to a secluded patio overlooking the river. Two additional bedrooms provide plenty of space, including one with wall-to-wall built-ins, plus a main-floor full bathroom. Laundry is conveniently located off the garage and offers additional cabinets and closet storage. A concrete front porch completes this inviting riverfront home. Whether you're enjoying your morning coffee, entertaining outdoors, or simply watching the river go by, this property offers a wonderful opportunity to enjoy waterfront living!
Active
$299,900
493 River St, Marseilles, IL 61341
3beds
1,896sqft
Single Family Residence
Built in 1963
0.33 Acres Lot
$-- Zestimate®
$158/sqft
$-- HOA
What's special
Spacious brick ranchRiver viewsEat-in kitchenAdjoining dining roomConvenient closet pantry
- --
- 1,344
- views
- 110
- saves
Zillow last checked:
Listing updated:
Listed by:
Beth Girot arrowrealtygrp@gmail.com,
Arrow Realty Group LLC
Source: MRED as distributed by MLS GRID,MLS#: 12762784
Facts & features
Interior
Bedrooms & bathrooms
- Bedrooms: 3
- Bathrooms: 2
- Full bathrooms: 1
- 1/2 bathrooms: 1
Rooms
- Room types: Enclosed Porch, Foyer, Storage, Sun Room
Primary bedroom
- Features: Flooring (Linoleum), Bathroom (Half)
- Level: Main
- Area: 182 Square Feet
- Dimensions: 13X14
Bedroom 2
- Features: Flooring (Carpet)
- Level: Main
- Area: 120 Square Feet
- Dimensions: 10X12
Bedroom 3
- Features: Flooring (Carpet)
- Level: Main
- Area: 90 Square Feet
- Dimensions: 9X10
Dining room
- Features: Flooring (Linoleum)
- Level: Main
- Area: 156 Square Feet
- Dimensions: 12X13
Enclosed porch
- Features: Flooring (Other)
- Level: Main
- Area: 225 Square Feet
- Dimensions: 9X25
Foyer
- Features: Flooring (Wood Laminate)
- Level: Main
- Area: 91 Square Feet
- Dimensions: 7X13
Kitchen
- Features: Kitchen (Eating Area-Table Space, Pantry-Closet), Flooring (Linoleum)
- Level: Main
- Area: 208 Square Feet
- Dimensions: 13X16
Laundry
- Features: Flooring (Vinyl)
- Level: Main
- Area: 60 Square Feet
- Dimensions: 6X10
Living room
- Features: Flooring (Linoleum)
- Level: Main
- Area: 286 Square Feet
- Dimensions: 13X22
Storage
- Features: Flooring (Other)
- Level: Main
- Area: 195 Square Feet
- Dimensions: 13X15
Sun room
- Features: Flooring (Linoleum)
- Level: Main
- Area: 198 Square Feet
- Dimensions: 11X18
Heating
- Forced Air
Cooling
- Central Air
Appliances
- Included: Microwave, Dishwasher, Refrigerator, Cooktop, Oven
- Laundry: Main Level
Features
- 1st Floor Bedroom, 1st Floor Full Bath, Built-in Features
- Windows: Screens
- Basement: Crawl Space
Interior area
- Total structure area: 0
- Total interior livable area: 1,896 sqft
Property
Parking
- Total spaces: 2.5
- Parking features: Asphalt, Garage Door Opener, Yes, Garage Owned, Attached, Garage
- Attached garage spaces: 2.5
- Has uncovered spaces: Yes
Accessibility
- Accessibility features: No Disability Access
Features
- Stories: 1
- Patio & porch: Patio
- Has view: Yes
- View description: Water, Back of Property
- Has water view: Yes
- Water view: Water,Back of Property
- Waterfront features: River Front, Waterfront
- Body of water: ILLINOIS RIVER
Lot
- Size: 0.33 Acres
- Dimensions: 120x202x251x278
- Features: Irregular Lot, Water Rights
Details
- Parcel number: 2419110010
- Special conditions: None
Construction
Type & style
- Home type: SingleFamily
- Architectural style: Ranch
- Property subtype: Single Family Residence
Materials
- Brick
- Roof: Asphalt
Condition
- New construction: No
- Year built: 1963
Utilities & green energy
- Sewer: Public Sewer
- Water: Public
Community & HOA
Community
- Features: Park, Pool, Street Lights, Street Paved
HOA
- Services included: None
Location
- Region: Marseilles
Financial & listing details
- Price per square foot: $158/sqft
- Tax assessed value: $101,548
- Annual tax amount: $8,595
- Date on market: 9/18/2026
- Ownership: Fee Simple
- Has irrigation water rights: Yes
Estimated market value
Not available
Estimated sales range
Not available
Not available
Price history
Price history is unavailable.
Public tax history
| Year | Property taxes | Tax assessment |
|---|---|---|
| 2025 | $7,124 | $101,548 +20.2% |
| 2024 | $7,124 +1.5% | $84,517 -0.2% |
| 2023 | $7,018 +33.3% | $84,695 +40.1% |
| 2022 | $5,266 -6.5% | $60,466 |
| 2021 | $5,632 | $60,466 |
| 2020 | -- | $60,466 +58.5% |
| 2019 | $3,037 | $38,138 +0.3% |
| 2018 | $3,037 +91.8% | $38,013 |
| 2017 | $1,583 -49.9% | $38,013 -0.5% |
| 2016 | $3,161 | $38,208 |
| 2015 | $3,161 +4.3% | $38,208 -41.7% |
| 2012 | $3,031 | $65,524 -0.4% |
| 2011 | -- | $65,787 0% |
| 2010 | -- | $65,793 |
Find assessor info on the county website
Monthly payment
Est. payment
Payment breakdown
Explore the cost of this home by adjusting the details. Changes won't be saved.Climate risks
Neighborhood: 61341
Nearby schools
Schools provided by the listing agent
- Elementary: Marseilles Elementary School
- Middle: Marseilles Elementary School
- High: Ottawa Township High School
- District: 150
Source: MRED as distributed by MLS GRID. This data may not be complete. We recommend contacting the local school district to confirm school assignments for this home.

Similar homes
- $362,5003 bd2 ba1.6k sqft2826 E 2651st Rd, Marseilles, IL 61341Active
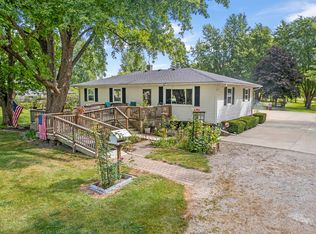 MLS ID #12759999, Joe Frieders, Swanson Real Estate. MRED as distributed by MLS GRID
 - $--2 bd1 ba1.1k sqft204 Wallace St, Marseilles, IL 61341Auction
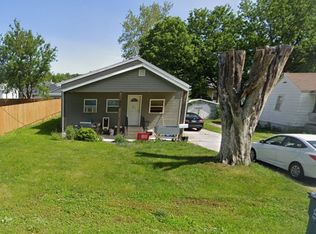 MLS ID #12567526, Victor Gutierrez, Vylla Home. MRED as distributed by MLS GRID
 - $--2 bd1 ba1k sqft3115 E 2380th Rd, Marseilles, IL 61341Auction
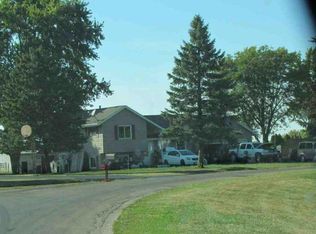 Auction.com 1
 - $--2 bd1 ba948 sqft114 Woodview Ln, Marseilles, IL 61341Auction
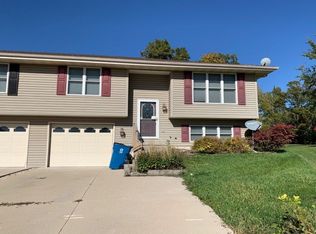 Auction.com 1
