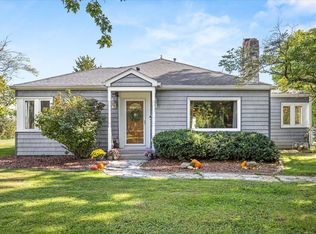
Welcome to this charming brick ranch offering comfort, character, and unique features throughout! This 2-bedroom home features 1 full bathroom and 2 convenient half baths, providing a functional layout with plenty to love. Cozy up by one of the two fireplaces, or enjoy the added comfort of heated kitchen floors. A bonus room offers flexible space for a home office, hobby room, or additional living area. The soundproof basement provides even more possibilities, whether you're looking for a private retreat, entertainment space, or a place to unwind. Outside, enjoy the large yard with plenty of room for outdoor activities, along with a spacious driveway and 2-car garage for ample parking and storage. An outdoor gas line for your grill makes entertaining a breeze! With its classic brick exterior, inviting features, and versatile spaces, this home is full of potential and ready for its next owner. Schedule your private showing today!
New
$292,000
1426 E Kent St, Streator, IL 61364
2beds
2,310sqft
Single Family Residence
Built in 1977
0.56 Acres Lot
$-- Zestimate®
$126/sqft
$-- HOA
What's special
Charming brick ranchTwo fireplacesClassic brick exteriorSoundproof basementHeated kitchen floorsSpacious driveway
- 10 hours
- 159
- 2
Zillow last checked:
Listing updated:
Listed by:
Heidi Missel (815)830-1807,
Keller Williams Infinity
Source: MRED as distributed by MLS GRID,MLS#: 12784166
Facts & features
Interior
Bedrooms & bathrooms
- Bedrooms: 2
- Bathrooms: 3
- Full bathrooms: 1
- 1/2 bathrooms: 2
Rooms
- Room types: Bonus Room
Primary bedroom
- Features: Flooring (Carpet)
- Level: Main
- Area: 144 Square Feet
- Dimensions: 12X12
Bedroom 2
- Features: Flooring (Carpet)
- Level: Main
- Area: 130 Square Feet
- Dimensions: 13X10
Bonus room
- Level: Main
- Area: 192 Square Feet
- Dimensions: 16X12
Dining room
- Features: Flooring (Hardwood)
- Level: Main
- Area: 221 Square Feet
- Dimensions: 17X13
Family room
- Features: Flooring (Carpet)
- Level: Basement
- Area: 532 Square Feet
- Dimensions: 28X19
Kitchen
- Features: Flooring (Tile)
- Level: Main
- Area: 187 Square Feet
- Dimensions: 17X11
Laundry
- Level: Main
- Area: 35 Square Feet
- Dimensions: 7X5
Living room
- Features: Flooring (Carpet)
- Level: Main
- Area: 280 Square Feet
- Dimensions: 20X14
Heating
- Forced Air
Cooling
- Central Air
Appliances
- Included: Double Oven, Microwave, Refrigerator, Washer, Dryer
Features
- Basement: Partially Finished,Full
- Number of fireplaces: 2
- Fireplace features: Family Room, Living Room
Interior area
- Total structure area: 2,310
- Total interior livable area: 2,310 sqft
- Finished area below ground: 681
Property
Parking
- Total spaces: 2
- Parking features: Concrete, Garage Door Opener, Yes, Garage Owned, Attached, Garage
- Attached garage spaces: 2
- Has uncovered spaces: Yes
Accessibility
- Accessibility features: No Disability Access
Features
- Stories: 1
Lot
- Size: 0.56 Acres
- Dimensions: 244x100
Details
- Additional structures: Shed(s)
- Parcel number: 3430303014
- Special conditions: None
Construction
Type & style
- Home type: SingleFamily
- Property subtype: Single Family Residence
Materials
- Brick
- Roof: Asphalt
Condition
- New construction: No
- Year built: 1977
Utilities & green energy
- Sewer: Public Sewer
- Water: Public
Community & HOA
HOA
- Services included: None
Location
- Region: Streator
Financial & listing details
- Price per square foot: $126/sqft
- Tax assessed value: $69,915
- Annual tax amount: $1,901
- Date on market: 10/17/2026
- Ownership: Fee Simple
Estimated market value
Not available
Estimated sales range
Not available
Not available
Price history
| Date | Event | Price |
|---|---|---|
| 10/17/2026 | Listed for sale | $292,000$126/sqft |
Source:  MRED as distributed by MLS GRID #12784166 Report a problem MRED as distributed by MLS GRID #12784166 Report a problem | ||
Public tax history
| Year | Property taxes | Tax assessment |
|---|---|---|
| 2025 | $2,084 | $69,915 +7.6% |
| 2024 | $2,084 -5.9% | $64,977 +15.2% |
| 2023 | $2,215 +0.3% | $56,389 +11.8% |
| 2022 | $2,208 -24.9% | $50,446 +10.7% |
| 2021 | $2,939 | $45,557 +5% |
| 2020 | -- | $43,396 +1% |
| 2019 | $2,305 | $42,987 +0.6% |
| 2018 | $2,305 +89.5% | $42,729 -2.7% |
| 2017 | $1,217 +5.9% | $43,933 +2.4% |
| 2016 | $1,149 | $42,916 -2.1% |
| 2015 | $1,149 +2.7% | $43,828 -5.3% |
| 2012 | $1,118 | $46,268 -2.6% |
| 2011 | -- | $47,488 -1.6% |
| 2010 | -- | $48,284 |
Find assessor info on the county website
Monthly payment
Est. payment
Payment breakdown
Explore the cost of this home by adjusting the details. Changes won't be saved.Climate risks
Neighborhood: 61364
Nearby schools
Schools provided by the listing agent
- District: 40
Source: MRED as distributed by MLS GRID. This data may not be complete. We recommend contacting the local school district to confirm school assignments for this home.

Similar homes
- $278,9994 bd2 ba1.3k sqft1500 Fulton St, Streator, IL 61364New
 MLS ID #12783192, Patrick Chismarick, Chismarick Realty, LLC. MRED as distributed by MLS GRID
 - $310,0002 bd2 ba1.9k sqft1508 E 18th Rd, Streator, IL 61364Active
 MLS ID #12777617, Sarah Morris, Keller Williams Infinity. MRED as distributed by MLS GRID
 - $314,9003 bd2 ba2.3k sqft1669 N State Route 23, Streator, IL 61364Active
 MLS ID #12776653, Jennifer Bliss, Chismarick Realty, LLC. MRED as distributed by MLS GRID
 - $262,0004 bd2 ba1.9k sqft2106 Eastwood Ave, Streator, IL 61364Active
 MLS ID #12709829, Sarah Morris, Keller Williams Infinity. MRED as distributed by MLS GRID
