Skip main navigation
Closed
  • $620,000

    1588 N State Route 23, Streator, IL 61364

    5beds
    3,554sqft
    Single Family Residence
    Built in 1903
    14.6 Acres Lot
    $669,500 Zestimate®
    $174/sqft
    $2,656 Estimated rent

    Home value

    $669,500

    $562,000 - $803,000

    $2,656/mo

    Zestimate® history
    Loading
    Loading...

    Owner options

    List your home for rent

    $2,656/mo

    Rent Zestimate®

    Find your next renter with Zillow Rental Manager. Plus, with online applications, you can quickly screen prospective tenants – for free.

    Learn more

    $2,656/mo

    Rent Zestimate®

    Refinance and save

    $3,789/mo

    Est. payment

    Refinancing to a lower rate could help reduce your monthly payments and save thousands over the life of the loan.

    See today's rates

    $3,789/mo

    Est. payment

    Explore your selling options

    Work with a Zillow partner agent

    Leverage their expertise and Zillow's premium Showcase listings to get your home seen by more buyers.

    Get started

    List with your own agent

    Get your home in front of millions of buyers by listing it on Zillow.

    Learn how to do it

    Sell it yourself

    Take full control of how buyers see your home on Zillow by listing For Sale by Owner (FSBO).

    List your home

    What's special

    Horse barnCozy wood-burning fireplaceOpen pastureFinished basementLilac treesWood beamed ceilingsFruit trees
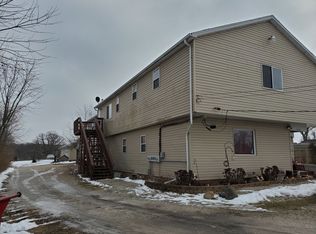
    14.5 ACRE HISTORIC ESTATE WITH STATELY 2-STORY HOME and POLE BUILDING on NATURAL GAS. It sits high on a hill with a cobblestone driveway, that was the original Route 23. This 3554 Sq Ft / 5 BR 2 Full / 2 Half Bath home was built in 1903 and features beautiful thick wood trim, French and 3-Panel Doors, Built-In-Cabinets, Crown Molding, Wood Beamed Ceilings, etc. GENEROUS-SIZED ROOMS THROUGHOUT that have a plethora of windows and are finished with hardwood floors or plush carpet. The first floor of this charming home welcomes you with a foyer and half bath. The dining room flows seamlessly into the kitchen, which features stainless steel appliances and two unique custom barn beam lights. Adjacent to the kitchen, the breakfast room and sitting room offer picturesque views of the backyard. The spacious living room, spanning the width of the house, boasts a cozy wood-burning fireplace and opens to a southern-facing three-season room with a "Wall of Windows" which brings the outdoors in. Winding staircase takes you to the 2ND Floor Bedrooms, Bathrooms, Sunrooms and stairs to the UNFINISHED WALK-UP ATTIC! FINISHED BASEMENT with Rec Room, 2nd Fireplace, Full Bath, Laundry and Storage. Outside access for In-Law or Related Living Suite. The MUD ROOM links the house to the garage and front yard to the back. 6-CAR ATTACHED HEATED GARAGE (tandem); 40x40, concrete floor finished walls and overhead doors. 30x60 OUTBUILDING was built by Cleary and serves as both a horse barn and cold storage with 220 electric and water (spicket outside). There are 4 stalls via metal panels with hay and grain feeders and matts. Three pastures (fenced by 3-strand high tension wire). The land offers topography, open pasture and natural, uninterrupted brush - the perfect habitat for wildlife. Fruit trees and Lilac trees. Conveniently located 15-30 minutes from neighboring towns, resorts, wineries and Starved Rock State Parks. Everything has been well-built and well-maintained. Zoned A-1 (Agriculture). It's TRULY ONE OF A KIND! MUST SEE! Ask for the Full Description and Additional Features Sheet.

    Zillow last checked:

    Listing updated:

    Listed by:

    Amy Rogus, ALC 815-210-8633,

    Century 21 Integra

    Bought with:

    Esmeralda Avila, ABR,RSPS

    Heritage Select Realty

    Source: MRED as distributed by MLS GRID,MLS#: 12212534MLS Logo

    Facts & features

    Interior

    Bedrooms & bathrooms
    • Bedrooms: 5
    • Bathrooms: 4
    • Full bathrooms: 2
    • 1/2 bathrooms: 2
    Rooms
    • Room types: Bedroom 5, Breakfast Room, Enclosed Balcony, Enclosed Porch, Family Room, Foyer, Sun Room, Walk In Closet
    Primary bedroom
    • Features: Flooring (Carpet), Bathroom (Half)
    • Level: Second
    • Area: 240 Square Feet
    • Dimensions: 16X15
    Bedroom 2
    • Features: Flooring (Carpet)
    • Level: Second
    • Area: 165 Square Feet
    • Dimensions: 15X11
    Bedroom 3
    • Features: Flooring (Carpet)
    • Level: Second
    • Area: 196 Square Feet
    • Dimensions: 14X14
    Bedroom 4
    • Features: Flooring (Carpet)
    • Level: Second
    • Area: 224 Square Feet
    • Dimensions: 16X14
    Bedroom 5
    • Features: Flooring (Carpet)
    • Level: Second
    • Area: 156 Square Feet
    • Dimensions: 13X12
    Breakfast room
    • Features: Flooring (Hardwood)
    • Level: Main
    • Area: 165 Square Feet
    • Dimensions: 15X11
    Dining room
    • Features: Flooring (Hardwood)
    • Level: Main
    • Area: 270 Square Feet
    • Dimensions: 18X15
    Other
    • Features: Flooring (Carpet)
    • Level: Second
    • Area: 192 Square Feet
    • Dimensions: 16X12
    Enclosed porch
    • Features: Flooring (Carpet)
    • Level: Main
    • Area: 312 Square Feet
    • Dimensions: 26X12
    Family room
    • Features: Flooring (Hardwood)
    • Level: Main
    • Area: 196 Square Feet
    • Dimensions: 14X14
    Other
    • Features: Flooring (Carpet)
    • Level: Basement
    • Area: 621 Square Feet
    • Dimensions: 27X23
    Foyer
    • Features: Flooring (Carpet)
    • Level: Main
    • Area: 168 Square Feet
    • Dimensions: 14X12
    Kitchen
    • Features: Kitchen (Eating Area-Breakfast Bar, Pantry-Butler), Flooring (Hardwood)
    • Level: Main
    • Area: 228 Square Feet
    • Dimensions: 19X12
    Laundry
    • Features: Flooring (Carpet)
    • Level: Basement
    • Area: 182 Square Feet
    • Dimensions: 14X13
    Living room
    • Features: Flooring (Carpet)
    • Level: Main
    • Area: 560 Square Feet
    • Dimensions: 35X16
    Sun room
    • Features: Flooring (Carpet)
    • Level: Second
    • Area: 165 Square Feet
    • Dimensions: 15X11
    Walk in closet
    • Features: Flooring (Carpet)
    • Level: Second
    • Area: 24 Square Feet
    • Dimensions: 6X4
    Heating
    • Steam
    Cooling
    • None
    Appliances
    • Included: Dishwasher, Washer, Dryer, Disposal, Trash Compactor, Water Softener
    • Laundry: Sink
    Features
    • Built-in Features, Walk-In Closet(s), Bookcases, High Ceilings
    • Flooring: Hardwood, Carpet
    • Basement: Partially Finished,Exterior Entry,Rec/Family Area,Storage Space,Full
    • Attic: Full,Interior Stair,Unfinished
    • Number of fireplaces: 2
    • Fireplace features: Wood Burning, Family Room, Basement
    Interior area
    • Total structure area: 4,683
    • Total interior livable area: 3,554 sqft
    • Finished area below ground: 919

    Property

    Parking
    • Total spaces: 6
    • Parking features: Asphalt, Brick Driveway, Circular Driveway, Shared Driveway, Garage Door Opener, Heated Garage, Tandem, Garage, On Site, Garage Owned, Detached
    • Garage spaces: 6
    • Has uncovered spaces: Yes
    Accessibility
    • Accessibility features: No Disability Access
    Features
    • Stories: 2
    • Exterior features: Fire Pit
    • Fencing: Partial
    • Has view: Yes
    Lot
    • Size: 14.6 Acres
    • Dimensions: 425X326X410X851X966X457X1006
    • Features: Irregular Lot, Wooded, Mature Trees, Pasture, Views
    Details
    • Additional structures: Workshop, Barn(s), Outbuilding, Poultry Coop, Stable(s), Garage(s), Box Stalls
    • Parcel number: 3313123000
    • Special conditions: None
    • Horse amenities: Paddocks

    Construction

    Type & style
    • Home type: SingleFamily
    • Architectural style: Farmhouse
    • Property subtype: Single Family Residence
    Materials
    • Cedar, Stone
    • Foundation: Brick/Mortar
    • Roof: Asphalt
    Condition
    • New construction: No
    • Year built: 1903

    Utilities & green energy

    • Sewer: Septic Tank
    • Water: Well

    Community & HOA

    Community
    • Features: Street Paved
    HOA
    • Services included: None
    Location
    • Region: Streator

    Financial & listing details

    • Price per square foot: $174/sqft
    • Annual tax amount: $4,815
    • Date on market: 12/9/2024
    • Listing terms: VA
    • Ownership: Fee Simple

    Price history

    DateEventPrice
    5/27/2025Sold$620,000-4.6%$174/sqft
    Source: MRED as distributed by MLS GRID #12212534 Report a problem
    4/1/2025Contingent$649,900$183/sqft
    Source: MRED as distributed by MLS GRID #12212534 Report a problem
    2/28/2025Price change$649,900-1.5%$183/sqft
    Source: MRED as distributed by MLS GRID #12212534 Report a problem
    1/17/2025Price change$660,000-2.2%$186/sqft
    Source: MRED as distributed by MLS GRID #12212534 Report a problem
    12/9/2024Listed for sale$675,000$190/sqft
    Source: MRED as distributed by MLS GRID #12212534 Report a problem

    Public tax history

    Tax history is unavailable.

    Neighborhood: 61364

    Nearby schools

    GreatSchools rating
    Schools provided by the listing agent
    • High: Streator Twp High School
    • District: 95

    Source: MRED as distributed by MLS GRID. This data may not be complete. We recommend contacting the local school district to confirm school assignments for this home.

    Get pre-qualified for a loan
    At Zillow Home Loans, we can pre-qualify you in as little as 5 minutes with no impact to your credit score.

    An equal housing lender. NMLS #10287.