Welcome home to this immaculate 3-bedroom, 2.5-bath home that offers the perfect blend of comfort, style, and thoughtful updates! From the moment you arrive, you'll appreciate the pride of ownership throughout. Inside, you'll find a spacious and functional layout with plenty of room for everyday living and entertaining. A beautiful HearthStone wood-burning stove creates a warm and inviting focal point, adding both charm and efficient supplemental heat to the living space. Enjoy peace of mind with updated windows and doors, durable SmartSide siding. Step outside to the screened-in porch, complete with electricity and internet access, creating the perfect space for relaxing, working from home, or entertaining guests while enjoying the outdoors without the bugs. The attached 2-car heated garage provides ample storage and convenience, while the beautifully maintained yard offers plenty of space for kids, pets, gardening, or summer gatherings. This move-in-ready home combines modern updates with inviting indoor and outdoor living spaces-don't miss your opportunity to make it yours!
Contingent
$259,000
1504 Fulton St, Streator, IL 61364
3beds
2,076sqft
Single Family Residence
Built in 1975
-- sqft lot
$-- Zestimate®
$125/sqft
$-- HOA
What's special
Beautiful hearthstone wood-burning stoveBeautifully maintained yardSpacious and functional layoutDurable smartside sidingUpdated windows and doors
- 48 days
- 65
- 0
Zillow last checked:
Listing updated:
Listed by:
Sarah Morris (815)992-8210,
Keller Williams Infinity
Source: MRED as distributed by MLS GRID,MLS#: 12735737
Facts & features
Interior
Bedrooms & bathrooms
- Bedrooms: 3
- Bathrooms: 3
- Full bathrooms: 2
- 1/2 bathrooms: 1
Rooms
- Room types: Screened Porch
Primary bedroom
- Features: Flooring (Carpet), Bathroom (Full)
- Level: Main
- Area: 156 Square Feet
- Dimensions: 13X12
Bedroom 2
- Features: Flooring (Carpet)
- Level: Main
- Area: 132 Square Feet
- Dimensions: 12X11
Bedroom 3
- Features: Flooring (Carpet)
- Level: Main
- Area: 121 Square Feet
- Dimensions: 11X11
Dining room
- Features: Flooring (Carpet)
- Level: Main
- Area: 144 Square Feet
- Dimensions: 12X12
Family room
- Features: Flooring (Carpet)
- Level: Lower
- Area: 729 Square Feet
- Dimensions: 27X27
Kitchen
- Features: Flooring (Vinyl)
- Level: Main
- Area: 192 Square Feet
- Dimensions: 16X12
Laundry
- Level: Lower
- Area: 72 Square Feet
- Dimensions: 12X6
Living room
- Features: Flooring (Carpet)
- Level: Main
- Area: 240 Square Feet
- Dimensions: 16X15
Screened porch
- Level: Main
- Area: 294 Square Feet
- Dimensions: 21X14
Heating
- Forced Air
Cooling
- Central Air
Appliances
- Included: Range, Dishwasher, Refrigerator
Features
- Basement: Finished,Partial
- Number of fireplaces: 1
- Fireplace features: Family Room
Interior area
- Total structure area: 2,076
- Total interior livable area: 2,076 sqft
Property
Parking
- Total spaces: 2
- Parking features: Concrete, Yes, Garage Owned, Attached, Garage
- Attached garage spaces: 2
Accessibility
- Accessibility features: No Disability Access
Features
- Patio & porch: Deck, Patio
Lot
- Dimensions: 164x90x164x91
Details
- Parcel number: 3430100036
- Special conditions: None
- Other equipment: Fan-Whole House
Construction
Type & style
- Home type: SingleFamily
- Property subtype: Single Family Residence
Materials
- Brick
- Roof: Asphalt
Condition
- New construction: No
- Year built: 1975
Utilities & green energy
- Sewer: Public Sewer
- Water: Public
Community & HOA
HOA
- Services included: None
Location
- Region: Streator
Financial & listing details
- Price per square foot: $125/sqft
- Tax assessed value: $67,414
- Annual tax amount: $5,353
- Date on market: 8/18/2026
- Ownership: Fee Simple
Estimated market value
Not available
Estimated sales range
Not available
Not available
Price history
| Date | Event | Price |
|---|---|---|
| 8/28/2026 | Contingent | $259,000$125/sqft |
Source: MRED as distributed by MLS GRID #12735737 Report a problem | ||
| 8/18/2026 | Listed for sale | $259,000-5.8%$125/sqft |
Source:  MRED as distributed by MLS GRID #12735737 Report a problem MRED as distributed by MLS GRID #12735737 Report a problem | ||
| 8/18/2026 | Listing removed | $275,000$132/sqft |
Source: MRED as distributed by MLS GRID #12724629 Report a problem | ||
| 8/6/2026 | Listed for sale | $275,000$132/sqft |
Source: MRED as distributed by MLS GRID #12724629 Report a problem | ||
Public tax history
| Year | Property taxes | Tax assessment |
|---|---|---|
| 2025 | $5,339 | $67,414 +7.6% |
| 2024 | $5,339 +12% | $62,653 +15.2% |
| 2023 | $4,765 +10.5% | $54,372 +11.8% |
| 2022 | $4,313 +6.9% | $48,642 +10.7% |
| 2021 | $4,034 | $43,928 +5% |
| 2020 | -- | $41,844 +1% |
| 2019 | $3,681 | $41,450 +2% |
| 2018 | $3,681 -6.8% | $40,647 -2.7% |
| 2017 | $3,949 +4.5% | $41,792 -0.3% |
| 2016 | $3,779 | $41,917 -2.1% |
| 2015 | $3,779 -5% | $42,807 -5.3% |
| 2012 | $3,976 | $45,191 -2.6% |
| 2011 | -- | $46,383 -1.7% |
| 2010 | -- | $47,162 |
Find assessor info on the county website
Monthly payment
Est. payment
Payment breakdown
Explore the cost of this home by adjusting the details. Changes won't be saved.Climate risks
Neighborhood: 61364
Nearby schools
Schools provided by the listing agent
- District: 40
Source: MRED as distributed by MLS GRID. This data may not be complete. We recommend contacting the local school district to confirm school assignments for this home.


Similar homes
- $279,0004 bd2 ba1.3k sqft1500 Fulton St, Streator, IL 61364Price Change
 MLS ID #12746141, Patrick Chismarick, Chismarick Realty, LLC. MRED as distributed by MLS GRID
 - $210,0003 bd3 ba1.1k sqft1522 Manhattan Dr, Streator, IL 61364Active
 MLS ID #12729036, Karen Stillwell, GRI, Arrow Realty Group LLC. MRED as distributed by MLS GRID
 - $219,5003 bd2 ba2k sqft706 Fuller St, Streator, IL 61364Active
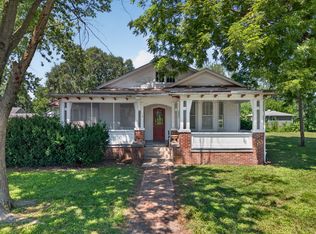 MLS ID #12646744, Patrick Chismarick, Chismarick Realty, LLC. MRED as distributed by MLS GRID
 - $175,0004 bd2 ba1.8k sqft1211 E Broadway St, Streator, IL 61364New
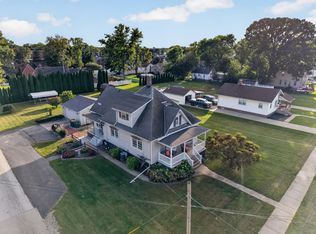 MLS ID #12772197, Patrick Chismarick, Chismarick Realty, LLC. MRED as distributed by MLS GRID
