2 Bedroom, 2 bath duplex located on the south side of Ottawa. Thoughtfully designed with an open floor plan, featuring a dining area off the kitchen and a spacious living room perfect for entertaining. Sliding glass doors lead from the dining area to the deck. The lower-level bonus room offers flexible space for a possible 3rd bedroom, family room, office or additional living space. Ample storage throughout and a convenient 1 car attached garage. Agent owned.
Price change
$189,500
1520 Adams St, Ottawa, IL 61350
2beds
1,392sqft
Duplex, Single Family Residence
Built in 1981
-- sqft lot
$-- Zestimate®
$136/sqft
$-- HOA
What's special
Open floor planAmple storage throughout
- --
- 772
- views
- 65
- saves
Likely to sell faster than
Zillow last checked:
Listing updated:
Listed by:
Amanda Brockman 815-228-2010,
Coldwell Banker Real Estate Group
Source: MRED as distributed by MLS GRID,MLS#: 12766398
Facts & features
Interior
Bedrooms & bathrooms
- Bedrooms: 2
- Bathrooms: 2
- Full bathrooms: 2
Rooms
- Room types: Storage
Primary bedroom
- Features: Flooring (Carpet), Window Treatments (All)
- Level: Main
- Area: 143 Square Feet
- Dimensions: 11X13
Bedroom 2
- Features: Flooring (Carpet), Window Treatments (All)
- Level: Main
- Area: 110 Square Feet
- Dimensions: 10X11
Dining room
- Features: Flooring (Carpet), Window Treatments (All)
- Level: Main
- Area: 143 Square Feet
- Dimensions: 11X13
Family room
- Features: Flooring (Other), Window Treatments (All)
- Level: Lower
- Area: 169 Square Feet
- Dimensions: 13X13
Kitchen
- Features: Flooring (Ceramic Tile), Window Treatments (All)
- Level: Main
- Area: 84 Square Feet
- Dimensions: 7X12
Laundry
- Features: Flooring (Vinyl), Window Treatments (All)
- Level: Lower
- Area: 28 Square Feet
- Dimensions: 4X7
Living room
- Features: Flooring (Carpet), Window Treatments (All)
- Level: Main
- Area: 208 Square Feet
- Dimensions: 13X16
Storage
- Features: Flooring (Other), Window Treatments (All)
- Level: Lower
- Area: 100 Square Feet
- Dimensions: 10X10
Heating
- Natural Gas, Forced Air
Cooling
- Central Air
Appliances
- Included: Range, Microwave, Dishwasher, Refrigerator, Disposal
Features
- Storage
- Windows: Skylight(s)
- Basement: Partially Finished,Full,Daylight
Interior area
- Total structure area: 0
- Total interior livable area: 1,392 sqft
Property
Parking
- Total spaces: 1
- Parking features: Concrete, Garage Door Opener, Yes, Garage Owned, Attached, Garage
- Attached garage spaces: 1
- Has uncovered spaces: Yes
Accessibility
- Accessibility features: No Disability Access
Features
- Patio & porch: Deck
Lot
- Size: 4,880 Square Feet
- Dimensions: 61X80
- Features: Corner Lot
Details
- Parcel number: 2223209026
- Special conditions: None
Construction
Type & style
- Home type: MultiFamily
- Property subtype: Duplex, Single Family Residence
Materials
- Brick, Other
- Roof: Asphalt
Condition
- New construction: No
- Year built: 1981
Utilities & green energy
- Sewer: Public Sewer
- Water: Public
Community & HOA
HOA
- Services included: None
Location
- Region: Ottawa
Financial & listing details
- Price per square foot: $136/sqft
- Tax assessed value: $57,788
- Annual tax amount: $5,819
- Date on market: 9/28/2026
- Ownership: Fee Simple
Estimated market value
Not available
Estimated sales range
Not available
Not available
Price history
| Date | Event | Price |
|---|---|---|
| 9/17/2026 | Listing removed | $1,800$1/sqft |
Source: Zillow Rentals Report a problem | ||
| 8/25/2026 | Price change | $1,800-10%$1/sqft |
Source: Zillow Rentals Report a problem | ||
| 8/10/2026 | Listed for rent | $2,000+73.9%$1/sqft |
Source: Zillow Rentals Report a problem | ||
| 2/28/2021 | Listing removed | -- |
Source: Owner Report a problem | ||
| 12/19/2019 | Listing removed | $1,150$1/sqft |
Source: Owner Report a problem | ||
| 11/18/2019 | Listed for rent | $1,150$1/sqft |
Source: Owner Report a problem | ||
| 2/23/2018 | Sold | $60,000-24.9%$43/sqft |
Source:  MRED as distributed by MLS GRID #09631013 Report a problem MRED as distributed by MLS GRID #09631013 Report a problem | ||
| 11/3/2017 | Pending sale | $79,900$57/sqft |
Source: Coldwell Banker The Real Estate Group #09631013 Report a problem | ||
| 5/18/2017 | Listed for sale | $79,900-11.1%$57/sqft |
Source: Coldwell Banker Honig-Bell #09631013 Report a problem | ||
| 2/27/2017 | Listing removed | $89,900$65/sqft |
Source: Coldwell Banker Honig-Bell #09147684 Report a problem | ||
| 2/26/2017 | Listed for sale | $89,900$65/sqft |
Source: Coldwell Banker Honig-Bell #09147684 Report a problem | ||
| 9/26/2016 | Listing removed | $89,900$65/sqft |
Source: Coldwell Banker Honig-Bell #09147684 Report a problem | ||
| 2/26/2016 | Listed for sale | $89,900-6.8%$65/sqft |
Source: Coldwell Banker Honig-Bell #09147684 Report a problem | ||
| 8/19/2014 | Listing removed | $96,500$69/sqft |
Source: Coldwell Banker Honig-Bell #08520945 Report a problem | ||
| 7/14/2014 | Price change | $96,500-2%$69/sqft |
Source: Coldwell Banker Honig-Bell #08520945 Report a problem | ||
| 6/2/2014 | Price change | $98,500-5.3%$71/sqft |
Source: Coldwell Banker Honig-Bell #08520945 Report a problem | ||
| 4/8/2014 | Price change | $104,000-1%$75/sqft |
Source: Coldwell Banker Honig-Bell #08520945 Report a problem | ||
| 1/22/2014 | Listed for sale | $105,000$75/sqft |
Source: Honig Realty, Inc. (dba. Coldwell Banker Honig-Bell) #08520945 Report a problem | ||
Public tax history
| Year | Property taxes | Tax assessment |
|---|---|---|
| 2025 | $5,506 | $57,788 +8.5% |
| 2024 | $5,506 +6.4% | $53,260 +8.7% |
| 2023 | $5,173 +8.2% | $48,979 +9.5% |
| 2022 | $4,782 +6% | $44,717 +6.7% |
| 2021 | $4,512 | $41,925 +4.9% |
| 2020 | -- | $39,975 +3.1% |
| 2019 | $4,291 | $38,773 +2.6% |
| 2018 | $4,291 +25.8% | $37,783 +2.2% |
| 2017 | $3,410 +4.1% | $36,963 +3.7% |
| 2016 | $3,276 | $35,644 +4.5% |
| 2015 | $3,276 +17% | $34,112 -1.9% |
| 2012 | $2,801 | $34,777 -5.4% |
| 2011 | -- | $36,770 -5.3% |
| 2010 | -- | $38,816 |
Find assessor info on the county website
Monthly payment
Est. payment
Payment breakdown
Explore the cost of this home by adjusting the details. Changes won't be saved.Climate risks
Neighborhood: 61350
Nearby schools
Schools provided by the listing agent
- Elementary: Mckinley Elementary: K-4th Grade
- Middle: Shepherd Middle School
- High: Ottawa Township High School
- District: 141
Source: MRED as distributed by MLS GRID. This data may not be complete. We recommend contacting the local school district to confirm school assignments for this home.


Similar homes
- $209,9002 bd2 ba1.2k sqft735 Sherwood Ave, Ottawa, IL 61350New
 MLS ID #12780699, George Shanley, Coldwell Banker Real Estate Group. MRED as distributed by MLS GRID
 - $216,0002 bd2 ba1.1k sqft1010 W McKinley Rd, Ottawa, IL 61350For Sale
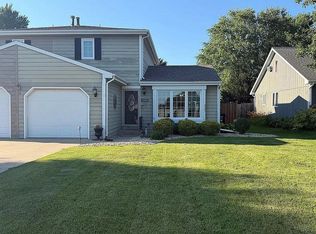 MLS ID #202605164, Barbara Bryant. NorthWest Illinois Alliance of REALTORS®
 - $164,5003 bd1 ba1k sqft1423 W Jefferson St, Ottawa, IL 61350New
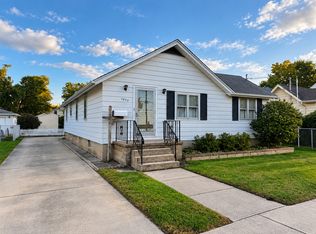 MLS ID #12784550, George Shanley, Coldwell Banker Real Estate Group. MRED as distributed by MLS GRID
 - $250,0002 bd2 ba1.3k sqft801 W McKinley Rd, Ottawa, IL 61350Active
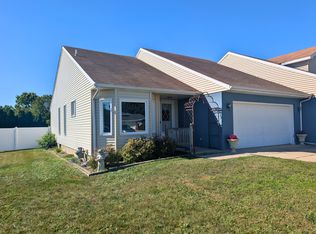 MLS ID #12753526, Hailey Willis, Arrow Realty Group LLC. MRED as distributed by MLS GRID
