If you like a BIG garage, this one is for you! 3 car detached garage 30x40 with a big workshop area. 1 story, 3 bedrooms and 1 bath situated on a large lot. Cute eat-in kitchen with newer vinyl plank flooring in kitchen and dining area in 2019. Main level laundry. Appliances and washer and dryer remain. Living room was remodeled in 2023 from bare studs and new carpeting. Replaced the tub with walk-in shower. New siding and tall windows in the house and garage in 2019. New front and back deck railings. Generac. Enjoy the quiet views on back deck. 2 tax ID numbers 12-27-377-002 is $1693.70 and 12-27-377-003 is $106.80 DIMMICK SCHOOLS
Contingent
$160,000
206 S 1st St, Cherry, IL 61317
3beds
904sqft
Single Family Residence
Built in 1906
0.3 Acres Lot
$-- Zestimate®
$177/sqft
$-- HOA
What's special
Cute eat-in kitchenNew sidingMain level laundryWalk-in shower
- 34 days
- 492
- 17
Likely to sell faster than
Zillow last checked:
Listing updated:
Listed by:
Linda Kaszynski 815-228-5622,
Dickerson & Nieman Realtors - Peru,
Theresa Washkowiak 815-481-4663,
Dickerson & Nieman Realtors - Peru
Source: MRED as distributed by MLS GRID,MLS#: 12771575
Facts & features
Interior
Bedrooms & bathrooms
- Bedrooms: 3
- Bathrooms: 1
- Full bathrooms: 1
Rooms
- Room types: Enclosed Porch Heated
Primary bedroom
- Features: Flooring (Carpet)
- Level: Main
- Area: 120 Square Feet
- Dimensions: 12X10
Bedroom 2
- Features: Flooring (Carpet)
- Level: Main
- Area: 110 Square Feet
- Dimensions: 11X10
Bedroom 3
- Features: Flooring (Carpet)
- Level: Main
- Area: 80 Square Feet
- Dimensions: 8X10
Dining room
- Features: Flooring (Vinyl)
- Level: Main
- Area: 100 Square Feet
- Dimensions: 10X10
Other
- Features: Flooring (Vinyl)
- Level: Main
- Area: 152 Square Feet
- Dimensions: 19X8
Kitchen
- Features: Kitchen (Eating Area-Breakfast Bar, Eating Area-Table Space), Flooring (Vinyl)
- Level: Main
- Area: 156 Square Feet
- Dimensions: 13X12
Living room
- Features: Flooring (Carpet)
- Level: Main
- Area: 204 Square Feet
- Dimensions: 17X12
Heating
- Forced Air
Cooling
- Central Air
Appliances
- Included: Range, Microwave, Refrigerator, Washer, Dryer
- Laundry: Main Level, In Kitchen
Features
- 1st Floor Bedroom, 1st Floor Full Bath
- Basement: Unfinished,Full
Interior area
- Total structure area: 0
- Total interior livable area: 904 sqft
Property
Parking
- Total spaces: 3
- Parking features: Concrete, Garage Door Opener, Yes, Garage Owned, Detached, Garage
- Garage spaces: 3
- Has uncovered spaces: Yes
Accessibility
- Accessibility features: No Disability Access
Features
- Stories: 1
- Patio & porch: Deck
Lot
- Size: 0.3 Acres
- Dimensions: 100x130
- Features: Corner Lot
Details
- Additional structures: Shed(s)
- Additional parcels included: 1227377003,1227377002
- Parcel number: 1227377002
- Special conditions: None
- Other equipment: Ceiling Fan(s), Generator
Construction
Type & style
- Home type: SingleFamily
- Property subtype: Single Family Residence
Materials
- Vinyl Siding
- Roof: Asphalt
Condition
- New construction: No
- Year built: 1906
Utilities & green energy
- Electric: Circuit Breakers, 200+ Amp Service
- Sewer: Septic Tank
- Water: Public
Community & HOA
Community
- Features: Park, Curbs, Street Lights, Street Paved
- Security: Carbon Monoxide Detector(s)
HOA
- Services included: None
Location
- Region: Cherry
Financial & listing details
- Price per square foot: $177/sqft
- Tax assessed value: $131,694
- Annual tax amount: $1,694
- Date on market: 9/29/2026
- Ownership: Fee Simple
Estimated market value
Not available
Estimated sales range
Not available
Not available
Price history
| Date | Event | Price |
|---|---|---|
| 10/27/2026 | Contingent | $160,000$177/sqft |
Source:  MRED as distributed by MLS GRID #12771575 Report a problem | ||
| 9/29/2026 | Listed for sale | $160,000$177/sqft |
Source: MRED as distributed by MLS GRID #12771575 Report a problem | ||
Public tax history
| Year | Property taxes | Tax assessment |
|---|---|---|
| 2024 | $1,733 -1.2% | $43,898 +7.3% |
| 2023 | $1,754 -4.7% | $40,893 +7.6% |
| 2022 | $1,840 -17.4% | $38,001 +8.4% |
| 2021 | $2,226 | $35,069 +1.3% |
| 2020 | -- | $34,605 +1.9% |
| 2019 | -- | $33,960 +5.2% |
| 2018 | -- | $32,279 +2.3% |
| 2017 | -- | $31,553 +3.3% |
| 2016 | -- | $30,551 +3.8% |
| 2015 | -- | $29,439 |
| 2014 | -- | $29,439 -2.4% |
| 2013 | -- | $30,162 -1.2% |
| 2012 | -- | $30,534 -1.4% |
| 2011 | -- | $30,974 -6.5% |
| 2010 | -- | $33,113 -0.9% |
| 2009 | -- | $33,400 +6.6% |
| 2008 | -- | $31,324 |
Find assessor info on the county website
Monthly payment
Est. payment
Payment breakdown
Explore the cost of this home by adjusting the details. Changes won't be saved.Climate risks
Neighborhood: 61317
Nearby schools
Schools provided by the listing agent
- Elementary: Dimmick Comm Cons School
- Middle: Dimmick Comm Cons School
- High: Hall High School
- District: 175
Source: MRED as distributed by MLS GRID. This data may not be complete. We recommend contacting the local school district to confirm school assignments for this home.

Similar homes
- $--3 bd2 ba939 sqft609 15th St, Peru, IL 61354Auction
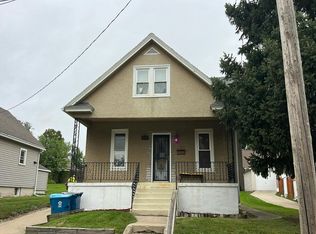 Auction.com 2
- $185,0003 bd1 ba1.1k sqft112 S 11th St, Hennepin, IL 61327New
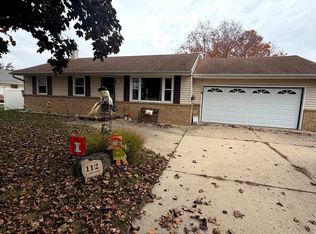 MLS ID #12798765, Roberta Wright, Local Realty Group, Inc.. MRED as distributed by MLS GRID
- $179,9003 bd2 ba1.1k sqft1615 Sobieski St, La Salle, IL 61301For Sale
 MLS ID #202606779, Ryan Greifenkamp. NorthWest Illinois Alliance of REALTORS®
- $190,0003 bd1 ba1.2k sqft1022 Creve Coeur St, La Salle, IL 61301New
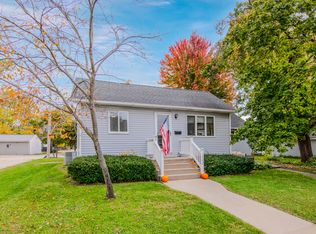 MLS ID #12796700, Cara Cameron, Crosstown Realtors Inc. MRED as distributed by MLS GRID
