Meticulously maintained 4-bedroom, 2-bath home with great curb appeal and plenty of thoughtful features. The inviting living room offers a wood burning fireplace, while the eat-in kitchen includes all appliances. A partially finished basement provides additional living or recreation space. Enjoy the backyard patio, convenient 2-car garage, and leaf guards on the gutters. New roof in 2026. Located close to parks, this well-cared-for home is ready for its next owner.
Active
Price cut: $5K (10/11)
$190,000
415 W Minnesota St, Spring Valley, IL 61362
4beds
1,200sqft
Single Family Residence
Built in 1952
6,500 Square Feet Lot
$184,000 Zestimate®
$158/sqft
$-- HOA
What's special
Wood burning fireplacePartially finished basementGreat curb appealIncludes all appliancesBackyard patioEat-in kitchen
- 39 days
- 583
- 30
Likely to sell faster than
Zillow last checked:
Listing updated:
Listed by:
Bethany Coleman 815-252-2713,
Local Realty Group, Inc.,
Roberta Wright 815-343-1512,
Local Realty Group, Inc.
Source: MRED as distributed by MLS GRID,MLS#: 12766005
Facts & features
Interior
Bedrooms & bathrooms
- Bedrooms: 4
- Bathrooms: 2
- Full bathrooms: 2
Rooms
- Room types: No additional rooms
Primary bedroom
- Level: Main
- Area: 143 Square Feet
- Dimensions: 11X13
Bedroom 2
- Level: Main
- Area: 132 Square Feet
- Dimensions: 11X12
Bedroom 3
- Level: Main
- Area: 110 Square Feet
- Dimensions: 11X10
Bedroom 4
- Level: Basement
- Area: 160 Square Feet
- Dimensions: 16X10
Dining room
- Level: Main
- Dimensions: COMBO
Family room
- Level: Basement
- Area: 475 Square Feet
- Dimensions: 19X25
Kitchen
- Level: Main
- Area: 182 Square Feet
- Dimensions: 13X14
Laundry
- Level: Basement
- Area: 110 Square Feet
- Dimensions: 11X10
Living room
- Features: Flooring (Carpet)
- Level: Main
- Area: 240 Square Feet
- Dimensions: 12X20
Heating
- Natural Gas
Cooling
- Central Air
Appliances
- Included: Range, Microwave, Refrigerator, Washer, Dryer, Electric Cooktop, Electric Oven
Features
- Basement: Partially Finished,Full
- Number of fireplaces: 1
- Fireplace features: Wood Burning, Living Room
Interior area
- Total structure area: 2,400
- Total interior livable area: 1,200 sqft
Property
Parking
- Total spaces: 2
- Parking features: Concrete, Garage Door Opener, Yes, Detached, Garage
- Garage spaces: 2
- Has uncovered spaces: Yes
Accessibility
- Accessibility features: No Disability Access
Features
- Stories: 1
- Patio & porch: Patio
Lot
- Size: 6,500 Square Feet
- Dimensions: 50x130
Details
- Parcel number: 1834455005
- Special conditions: None
Construction
Type & style
- Home type: SingleFamily
- Property subtype: Single Family Residence
Materials
- Vinyl Siding
- Roof: Asphalt
Condition
- New construction: No
- Year built: 1952
Utilities & green energy
- Sewer: Public Sewer
- Water: Public
Community & HOA
Community
- Features: Park, Pool, Tennis Court(s), Sidewalks
HOA
- Services included: None
Location
- Region: Spring Valley
Financial & listing details
- Price per square foot: $158/sqft
- Tax assessed value: $133,041
- Annual tax amount: $2,312
- Date on market: 9/24/2026
- Ownership: Fee Simple
Estimated market value
$184,000
$175,000 - $193,000
$1,399/mo
Price history
| Date | Event | Price |
|---|---|---|
| 10/11/2026 | Price change | $190,000-2.6%$158/sqft |
Source:  MRED as distributed by MLS GRID #12766005 Report a problem | ||
| 10/3/2026 | Price change | $195,000-2.5%$163/sqft |
Source: MRED as distributed by MLS GRID #12766005 Report a problem | ||
| 9/24/2026 | Listed for sale | $199,999$167/sqft |
Source: MRED as distributed by MLS GRID #12766005 Report a problem | ||
Public tax history
| Year | Property taxes | Tax assessment |
|---|---|---|
| 2024 | $2,341 +0.9% | $44,347 +6.6% |
| 2023 | $2,320 -5.3% | $41,586 +8.4% |
| 2022 | $2,450 -2% | $38,360 +5.9% |
| 2021 | $2,500 | $36,209 +4.2% |
| 2020 | -- | $34,763 +2.2% |
| 2019 | -- | $34,011 +2.7% |
| 2018 | -- | $33,123 +2.1% |
| 2017 | -- | $32,439 +0.8% |
| 2016 | -- | $32,185 -0.3% |
| 2015 | -- | $32,298 |
| 2014 | -- | $32,298 -4.2% |
| 2013 | -- | $33,721 -0.8% |
| 2012 | -- | $33,993 -3.5% |
| 2011 | -- | $35,237 -1.6% |
| 2010 | -- | $35,807 -1.7% |
| 2009 | -- | $36,430 +5.3% |
| 2008 | -- | $34,587 |
Find assessor info on the county website
Monthly payment
Est. payment
Payment breakdown
Explore the cost of this home by adjusting the details. Changes won't be saved.Climate risks
Neighborhood: 61362
Nearby schools
Schools provided by the listing agent
- Elementary: John F Kennedy Elementary School
- Middle: John F Kennedy Elementary School
- High: Hall High School
- District: 99
Source: MRED as distributed by MLS GRID. This data may not be complete. We recommend contacting the local school district to confirm school assignments for this home.
- $250,400-- bd-- ba-- sqft419 W Minnesota St, Spring Valley, IL 61362Off Market
- $140,5003 bd2 ba1k sqft409 W Minnesota St, Spring Valley, IL 61362Sold

- $125,0003 bd1 ba1.1k sqft423 W Minnesota St, Spring Valley, IL 61362For Sale
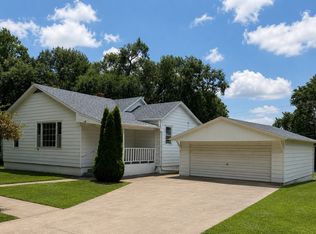
- $124,400-- bd-- ba-- sqft403 W Minnesota St, Spring Valley, IL 61362Off Market
Similar homes
- $189,9004 bd3 ba1.4k sqft209 W Dakota St, Spring Valley, IL 61362Active
 MLS ID #12727766, Janelle McCarter, Landmark Realty of Illinois LLC. MRED as distributed by MLS GRID
- $--3 bd1 ba1.3k sqft129 W Minnesota St, Spring Valley, IL 61362Auction
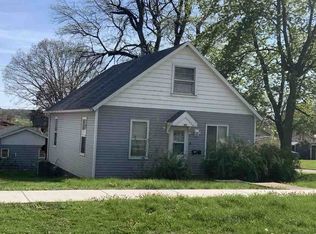 ServiceLink Auction
- $169,9003 bd2 ba1.4k sqft325 W 3rd St, Spring Valley, IL 61362For Sale
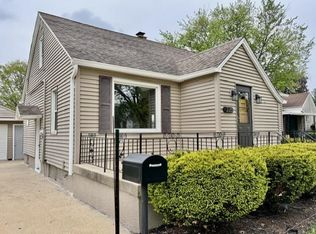 MLS ID #202602455, Bonnie Lester. NorthWest Illinois Alliance of REALTORS®
- $190,0003 bd1 ba1.2k sqft1022 Creve Coeur St, La Salle, IL 61301New
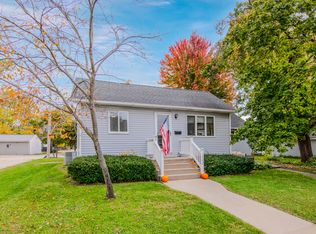 MLS ID #12796700, Cara Cameron, Crosstown Realtors Inc. MRED as distributed by MLS GRID
