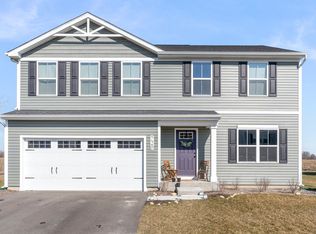
No need to wait for new construction, this home is in fabulous condition and is ready to go! Starting with great curb appeal, the cute covered porch and shake shingle siding add extra character, accented by established landscaping and plenty of off street parking. Once inside you'll appreciate that the luxury vinyl plank flooring runs the entire first floor with extra durability and convenience. The open floor plan gives you the ability to expand or contract each living space to best fit your needs. I particularly like the warm brown cabinets that surround the Kitchen sink that looks out over the large backyard and farm fields beyond. Upstairs is the sun soaked Laundry Room, a big Master Bedroom highlighted by the ample walk-in closet and private Bathroom, plus two more good sized Bedrooms. There is an insulated full Basement should you want to expand the finished square footage, which also holds the high-efficiency furnace. This house has been gently lived in, it's practically new, so schedule your private showing today!
New
$299,750
718 E Garfield St, Waterman, IL 60556
3beds
1,440sqft
Single Family Residence
Built in 2025
9,583 Square Feet Lot
$-- Zestimate®
$208/sqft
$25/mo HOA
What's special
Established landscapingPrivate bathroomGreat curb appealShake shingle sidingOpen floor planCute covered porchHigh-efficiency furnace
- --
- 190
- views
- 14
- saves
Zillow last checked:
Listing updated:
Listed by:
Cindy Heckelsberg 630-253-2997,
Coldwell Banker Real Estate Group,
Lara Heckelsberg Gawrych, CNC,CSC 630-253-2995,
Coldwell Banker Real Estate Group
Source: MRED as distributed by MLS GRID,MLS#: 12778886
Facts & features
Interior
Bedrooms & bathrooms
- Bedrooms: 3
- Bathrooms: 3
- Full bathrooms: 2
- 1/2 bathrooms: 1
Rooms
- Room types: No additional rooms
Primary bedroom
- Features: Flooring (Carpet), Bathroom (Full)
- Level: Second
- Area: 210 Square Feet
- Dimensions: 15X14
Bedroom 2
- Features: Flooring (Carpet)
- Level: Second
- Area: 132 Square Feet
- Dimensions: 12X11
Bedroom 3
- Features: Flooring (Carpet)
- Level: Second
- Area: 132 Square Feet
- Dimensions: 12X11
Dining room
- Level: Main
- Dimensions: COMBO
Kitchen
- Features: Kitchen (Island, Pantry-Closet), Flooring (Luxury Vinyl)
- Level: Main
- Area: 224 Square Feet
- Dimensions: 16X14
Laundry
- Level: Second
- Area: 56 Square Feet
- Dimensions: 8X7
Living room
- Features: Flooring (Luxury Vinyl)
- Level: Main
- Area: 208 Square Feet
- Dimensions: 16X13
Heating
- Natural Gas, Forced Air
Cooling
- Central Air
Appliances
- Included: Range, Microwave, Dishwasher, Refrigerator, Washer, Dryer
- Laundry: Upper Level
Features
- Walk-In Closet(s), Open Floorplan
- Basement: Unfinished,Full
- Attic: Unfinished
Interior area
- Total structure area: 0
- Total interior livable area: 1,440 sqft
Property
Parking
- Total spaces: 2
- Parking features: Asphalt, Garage Door Opener, Yes, Attached, Garage
- Attached garage spaces: 2
- Has uncovered spaces: Yes
Accessibility
- Accessibility features: No Disability Access
Features
- Stories: 2
Lot
- Size: 9,583 Square Feet
- Dimensions: 70x140
Details
- Parcel number: 1415225003
- Special conditions: None
- Other equipment: Sump Pump
Construction
Type & style
- Home type: SingleFamily
- Property subtype: Single Family Residence
Materials
- Vinyl Siding
- Foundation: Concrete Perimeter
- Roof: Asphalt
Condition
- New construction: No
- Year built: 2025
Utilities & green energy
- Electric: Circuit Breakers
- Sewer: Public Sewer
- Water: Public
Community & HOA
Community
- Features: Park, Lake, Curbs, Sidewalks, Street Lights, Street Paved
- Security: Carbon Monoxide Detector(s)
- Subdivision: Green Ridge
HOA
- Has HOA: Yes
- Services included: Other
- HOA fee: $300 annually
Location
- Region: Waterman
Financial & listing details
- Price per square foot: $208/sqft
- Tax assessed value: $92,306
- Annual tax amount: $6,334
- Date on market: 10/7/2026
- Ownership: Fee Simple w/ HO Assn.
Estimated market value
Not available
Estimated sales range
Not available
Not available
Price history
| Date | Event | Price |
|---|---|---|
| 1/22/2025 | Sold | $280,500+1204.7%$195/sqft |
Source: Public Record Report a problem | ||
| 10/7/2024 | Sold | $21,500$15/sqft |
Source: Public Record Report a problem | ||
Public tax history
| Year | Property taxes | Tax assessment |
|---|---|---|
| 2025 | $6,334 +670.6% | $92,306 +762% |
| 2024 | $822 +3.9% | $10,708 +9.9% |
| 2023 | $791 +193.4% | $9,741 +196.9% |
| 2022 | $270 +64% | $3,281 +71.8% |
| 2021 | $164 +1.8% | $1,910 +4.3% |
| 2020 | $161 +2.9% | $1,831 +3.9% |
| 2019 | $157 +2.7% | $1,762 +4.4% |
| 2018 | $153 +1.8% | $1,688 +4% |
| 2017 | $150 +2.9% | $1,623 +4.1% |
| 2016 | $146 | $1,559 +6% |
| 2015 | -- | $1,471 +0.9% |
| 2014 | -- | $1,458 +2550.9% |
| 2013 | -- | $55 -8.3% |
| 2012 | -- | $60 -10.4% |
| 2011 | -- | $67 -8.2% |
| 2010 | -- | $73 -6.4% |
| 2009 | -- | $78 +1.3% |
| 2008 | -- | $77 +5.5% |
| 2007 | -- | $73 +1.4% |
| 2006 | -- | $72 |
Find assessor info on the county website
Monthly payment
Est. payment
Payment breakdown
Explore the cost of this home by adjusting the details. Changes won't be saved.Climate risks
Neighborhood: 60556
Nearby schools
Schools provided by the listing agent
- Elementary: Waterman Elementary School
- Middle: Indian Creek Middle School
- High: Indian Creek High School
- District: 425
Source: MRED as distributed by MLS GRID. This data may not be complete. We recommend contacting the local school district to confirm school assignments for this home.
Similar homes
- $300,0003 bd3 ba2k sqft703 Kennedy St, Waterman, IL 60556Re-activated
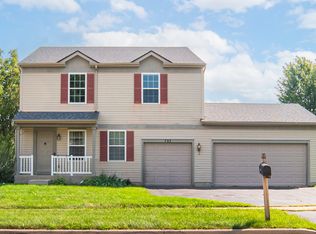 MLS ID #12695377, Joelle Morken, Coldwell Banker Realty. MRED as distributed by MLS GRID
 - $250,0003 bd1 ba1.5k sqft130 W Garfield St, Waterman, IL 60556Re-activated
 MLS ID #12739489, Nathan Gudmunson, Coldwell Banker Real Estate Group. MRED as distributed by MLS GRID
 - from $349,9904 bd3 ba1.8k sqftAspen Plan, Deerfield Crossing, Waterman, IL 60556New Construction
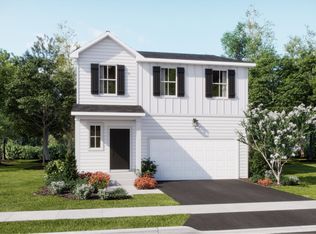 Lennar Homes
 - from $326,9903 bd3 ba1.5k sqftColeman Plan, Deerfield Crossing, Waterman, IL 60556New Construction
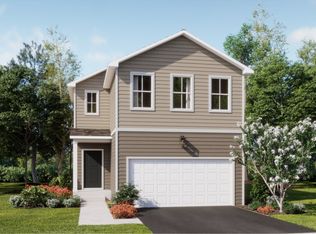 Lennar Homes
