Spacious 3-bedroom, 2.5-bath, two-story home offering a functional layout and plenty of potential. The main level features a living room with fireplace, kitchen with center island and pantry, separate dining room, and convenient first-floor laundry. The eat-in kitchen area provides access to the rear deck and generously sized backyard. Additional features include a covered front porch and unfinished basement offering opportunities for additional living space or storage. Great opportunity to make this home your own!
Active
Price cut: $19K (11/5)
$330,000
510 Prairie View Ln, Hinckley, IL 60520
3beds
1,972sqft
Single Family Residence
Built in 1995
0.25 Acres Lot
$325,400 Zestimate®
$167/sqft
$-- HOA
What's special
- 9 days
- 471
- 45
Likely to sell faster than
Zillow last checked:
Listing updated:
Listed by:
Landon Kelly (630)379-1078,
Real Broker, LLC
Source: MRED as distributed by MLS GRID,MLS#: 12802777
Facts & features
Interior
Bedrooms & bathrooms
- Bedrooms: 3
- Bathrooms: 3
- Full bathrooms: 2
- 1/2 bathrooms: 1
Rooms
- Room types: No additional rooms
Primary bedroom
- Features: Bathroom (Full)
- Level: Second
- Area: 216 Square Feet
- Dimensions: 18X12
Bedroom 2
- Level: Second
- Area: 144 Square Feet
- Dimensions: 12X12
Bedroom 3
- Level: Second
- Area: 120 Square Feet
- Dimensions: 12X10
Dining room
- Level: Main
- Area: 110 Square Feet
- Dimensions: 11X10
Kitchen
- Level: Main
- Area: 242 Square Feet
- Dimensions: 22X11
Living room
- Level: Main
- Area: 216 Square Feet
- Dimensions: 18X12
Heating
- Forced Air
Cooling
- Central Air
Features
- Basement: Unfinished,Full
Interior area
- Total structure area: 0
- Total interior livable area: 1,972 sqft
Property
Parking
- Total spaces: 2
- Parking features: Yes, Attached, Garage
- Attached garage spaces: 2
Accessibility
- Accessibility features: No Disability Access
Features
- Stories: 2
Lot
- Size: 0.25 Acres
- Dimensions: 86X129
Details
- Parcel number: 1515226022
- Special conditions: None
Construction
Type & style
- Home type: SingleFamily
- Property subtype: Single Family Residence
Materials
- Cedar
Condition
- New construction: No
- Year built: 1995
Utilities & green energy
- Sewer: Public Sewer
- Water: Public
Community & HOA
HOA
- Services included: None
Location
- Region: Hinckley
Financial & listing details
- Price per square foot: $167/sqft
- Tax assessed value: $112,855
- Annual tax amount: $7,667
- Date on market: 11/5/2026
- Ownership: Fee Simple
Estimated market value
$325,400
$309,000 - $342,000
$2,483/mo
Price history
| Date | Event | Price |
|---|---|---|
| 11/5/2026 | Price change | $330,000-5.4%$167/sqft |
Source:  MRED as distributed by MLS GRID #12802777 Report a problem | ||
| 10/12/2026 | Price change | $349,000-10.3%$177/sqft |
Source: MRED as distributed by MLS GRID #12780611 Report a problem | ||
| 10/9/2026 | Listed for sale | $389,000+19.7%$197/sqft |
Source: MRED as distributed by MLS GRID #12780611 Report a problem | ||
| 8/7/2024 | Listing removed | -- |
Source: MRED as distributed by MLS GRID #11981064 Report a problem | ||
| 5/11/2024 | Listed for sale | $325,000+20.4%$165/sqft |
Source: MRED as distributed by MLS GRID #11981064 Report a problem | ||
| 3/19/2024 | Contingent | $270,000$137/sqft |
Source: MRED as distributed by MLS GRID #11981064 Report a problem | ||
| 3/18/2024 | Listing removed | -- |
Source: MRED as distributed by MLS GRID #11981064 Report a problem | ||
| 3/15/2024 | Listed for sale | $270,000+25%$137/sqft |
Source: MRED as distributed by MLS GRID #11981064 Report a problem | ||
| 2/28/2018 | Sold | $216,000-1.8%$110/sqft |
Source: MRED as distributed by MLS GRID #09752666 Report a problem | ||
| 1/26/2018 | Pending sale | $219,900$112/sqft |
Source: RE/MAX All Pro #09752666 Report a problem | ||
| 11/10/2017 | Price change | $219,900-1.6%$112/sqft |
Source: RE/MAX All Pro #09752666 Report a problem | ||
| 10/20/2017 | Price change | $223,500-0.6%$113/sqft |
Source: RE/MAX All Pro #09752666 Report a problem | ||
| 10/2/2017 | Price change | $224,900-1.8%$114/sqft |
Source: RE/MAX All Pro #09752666 Report a problem | ||
| 9/16/2017 | Listed for sale | $229,000+44.8%$116/sqft |
Source: RE/MAX All Pro #09752666 Report a problem | ||
| 3/26/2013 | Sold | $158,200$80/sqft |
Source: MRED as distributed by MLS GRID #08245863 Report a problem | ||
Public tax history
| Year | Property taxes | Tax assessment |
|---|---|---|
| 2025 | $7,911 +3.2% | $112,855 +9.3% |
| 2024 | $7,667 -0.7% | $103,271 +9.7% |
| 2023 | $7,719 +9.3% | $94,097 +10.4% |
| 2022 | $7,059 -3.3% | $85,202 +4.4% |
| 2021 | $7,297 +2.6% | $81,595 +4.7% |
| 2020 | $7,111 +1.3% | $77,947 +1.7% |
| 2019 | $7,020 -1.1% | $76,637 +4% |
| 2018 | $7,101 +3.5% | $73,668 +6.3% |
| 2017 | $6,859 +2.9% | $69,315 +7% |
| 2016 | $6,666 | $64,781 +20% |
| 2015 | -- | $53,969 +1.1% |
| 2014 | -- | $53,403 -0.6% |
| 2013 | -- | $53,726 -14.2% |
| 2012 | -- | $62,603 -11.2% |
| 2011 | -- | $70,520 -4.3% |
| 2010 | -- | $73,684 -10.1% |
| 2009 | -- | $81,985 |
| 2008 | -- | $81,985 +4.6% |
| 2007 | -- | $78,395 +2.2% |
| 2006 | -- | $76,685 |
Find assessor info on the county website
Monthly payment
Est. payment
Payment breakdown
Explore the cost of this home by adjusting the details. Changes won't be saved.Climate risks
Neighborhood: 60520
Nearby schools
Schools provided by the listing agent
- District: 429
Source: MRED as distributed by MLS GRID. This data may not be complete. We recommend contacting the local school district to confirm school assignments for this home.
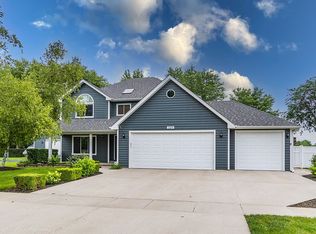

Similar homes
- $385,0003 bd3 ba2k sqft149 N May St, Hinckley, IL 60520Price Change
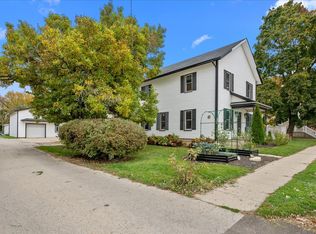 MLS ID #12797757, Kathy Brothers, ABR, Keller Williams Innovate - Aurora. MRED as distributed by MLS GRID
- $315,0003 bd1 ba1.6k sqft155 E Miller Ave, Hinckley, IL 60520Active
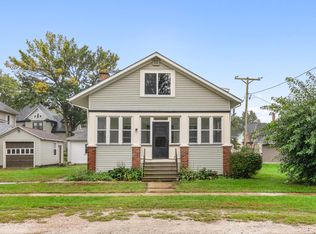 MLS ID #12776372, Nathan Gudmunson, Coldwell Banker Real Estate Group. MRED as distributed by MLS GRID
- $299,0004 bd3 ba1.5k sqft330 W Amie Ave, Hinckley, IL 60520Active
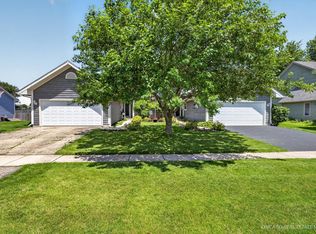 MLS ID #12686564, Jaeh Korwitts, Compass. MRED as distributed by MLS GRID
- $231,1083 bd2 ba1.7k sqft163 Wahlgren Ave, Hinckley, IL 60520Active
 MLS ID #12770463, Katie Fish, Keller Williams Inspire - Geneva. MRED as distributed by MLS GRID
