Welcome to 7488 Gnarl Tree Ct in Cherry Valley! Tucked away on a quiet cul-de-sac, this beautifully updated split-level offers over 1,800 sq. ft. of stylish, comfortable living space. Step inside to a bright, airy interior with rich flooring, large windows, and an open-concept living area that flows into the updated kitchen featuring sleek white cabinetry, granite countertops, and stainless steel appliances. The private primary suite offers an updated bath with a walk-in shower. Outside, enjoy a spacious deck and peaceful backyard lined with mature evergreens for added privacy. The finished lower level provides even more living space with partial daylight exposure, a spacious family room with a fireplace, a fourth bedroom, and a third full bath—ideal for guests, a home office, or recreation space. Enjoy peaceful cul-de-sac living just minutes from downtown Cherry Valley and Baumann Park, with convenient access to I-90 less than half a mile away. Updated, spacious, private, and move-in ready! Schedule your showing today and click the Virtual Tour icon above for a closer look. Sold As-Is
Pending
$285,000
7488 Gnarl Tree Ct, Cherry Valley, IL 61016
4beds
1,828sqft
Single Family Residence
Built in 1984
0.45 Acres Lot
$281,100 Zestimate®
$156/sqft
$-- HOA
What's special
Partial daylight exposureFourth bedroomBeautifully updated split-levelSleek white cabinetryPrivate primary suiteLarge windowsQuiet cul-de-sac
- 46 days
- 752
- 55
Zillow last checked:
Listing updated:
Listed by:
Sonia Campos 815-995-2353,
Berkshire Hathaway Homeservices Crosby Starck Re
Source: NorthWest Illinois Alliance of REALTORS®,MLS#: 202605826
Facts & features
Interior
Bedrooms & bathrooms
- Bedrooms: 4
- Bathrooms: 3
- Full bathrooms: 3
- Main level bathrooms: 1
Primary bedroom
- Level: Upper
- Area: 200.2
- Dimensions: 13 x 15.4
Bedroom 2
- Level: Upper
- Area: 109.89
- Dimensions: 11.1 x 9.9
Bedroom 3
- Level: Upper
- Area: 106.92
- Dimensions: 10.8 x 9.9
Bedroom 4
- Level: Lower
- Area: 143
- Dimensions: 13 x 11
Dining room
- Level: Main
- Area: 163.3
- Dimensions: 14.2 x 11.5
Family room
- Level: Main
- Area: 319.64
- Dimensions: 24.4 x 13.1
Kitchen
- Level: Main
- Area: 113.46
- Dimensions: 9.3 x 12.2
Living room
- Level: Main
- Area: 202.07
- Dimensions: 16.7 x 12.1
Heating
- Natural Gas
Cooling
- Central Air
Appliances
- Included: Microwave, Refrigerator, Stove/Cooktop, Water Softener, Electric Water Heater
- Laundry: In Basement
Features
- Solid Surface Counters
- Basement: Full,Full Exposure
- Number of fireplaces: 1
- Fireplace features: Both Gas and Wood
Interior area
- Total structure area: 1,828
- Total interior livable area: 1,828 sqft
- Finished area above ground: 1,828
- Finished area below ground: 0
Video & virtual tour
Property
Parking
- Total spaces: 2
- Parking features: Asphalt, Attached
- Garage spaces: 2
Features
- Levels: Tri/Quad/Multi-Level
- Patio & porch: Deck
Lot
- Size: 0.45 Acres
- Features: City/Town
Details
- Parcel number: 1602329017
Construction
Type & style
- Home type: SingleFamily
- Property subtype: Single Family Residence
Materials
- Siding, Vinyl
- Roof: Shingle
Condition
- Year built: 1984
Utilities & green energy
- Electric: Circuit Breakers
- Sewer: City/Community
- Water: City/Community
Community & HOA
Community
- Subdivision: IL
Location
- Region: Cherry Valley
Financial & listing details
- Price per square foot: $156/sqft
- Tax assessed value: $238,062
- Annual tax amount: $4,915
- Price range: $285K - $285K
- Date on market: 9/14/2026
- Cumulative days on market: 41 days
- Ownership: Fee Simple
Estimated market value
$281,100
$267,000 - $295,000
$2,339/mo
Price history
| Date | Event | Price |
|---|---|---|
| 10/13/2026 | Pending sale | $285,000$156/sqft |
Source:  NorthWest Illinois Alliance of REALTORS® #202605826 Report a problem | ||
| 10/5/2026 | Listed for sale | $285,000$156/sqft |
Source: NorthWest Illinois Alliance of REALTORS® #202605826 Report a problem | ||
| 9/29/2026 | Pending sale | $285,000$156/sqft |
Source: NorthWest Illinois Alliance of REALTORS® #202605826 Report a problem | ||
| 9/14/2026 | Listed for sale | $285,000$156/sqft |
Source: NorthWest Illinois Alliance of REALTORS® #202605826 Report a problem | ||
Public tax history
| Year | Property taxes | Tax assessment |
|---|---|---|
| 2025 | $4,915 +5.7% | $79,354 +10.6% |
| 2024 | $4,650 +8.9% | $71,781 +11.2% |
| 2023 | $4,270 +2% | $64,546 +9.1% |
| 2022 | $4,188 | $59,145 +5.2% |
| 2021 | -- | $56,248 +4.4% |
| 2020 | $4,147 +3.3% | $53,856 +4.9% |
| 2019 | $4,014 +1.3% | $51,330 +5.4% |
| 2018 | $3,964 +0.8% | $48,694 +3% |
| 2017 | $3,934 | $47,258 +2.2% |
| 2016 | $3,934 +1.6% | $46,259 +1.9% |
| 2015 | $3,873 +1.5% | $45,410 -0.3% |
| 2014 | $3,817 -21% | $45,535 -20.9% |
| 2009 | $4,833 | $57,581 +2.4% |
| 2007 | -- | $56,245 +7.9% |
| 2006 | -- | $52,129 +7% |
| 2005 | -- | $48,697 +5.3% |
| 2004 | -- | $46,253 +6.1% |
| 2003 | -- | $43,578 +5.3% |
| 2001 | -- | $41,387 +1.4% |
| 2000 | -- | $40,804 +4.2% |
| 1999 | -- | $39,163 |
Find assessor info on the county website
Monthly payment
Est. payment
Payment breakdown
Explore the cost of this home by adjusting the details. Changes won't be saved.Climate risks
Neighborhood: 61016
Nearby schools
Schools provided by the listing agent
- Elementary: Cherry Valley Elementary
- Middle: Bernard W Flinn Middle
- High: Jefferson High
- District: Rockford 205
Source: NorthWest Illinois Alliance of REALTORS®. This data may not be complete. We recommend contacting the local school district to confirm school assignments for this home.


Similar homes
- $279,0003 bd2 ba1.3k sqft1015 Arctic Cir, Rockford, IL 61108Active
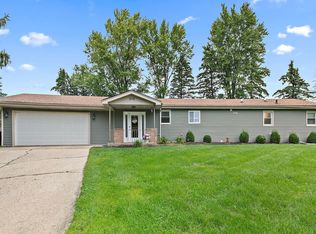 MLS ID #12782335, Maria Ruiz, Brokerocity. MRED as distributed by MLS GRID
- $270,0003 bd2 ba2.2k sqft2759 Windamere Way, Rockford, IL 61109For Sale
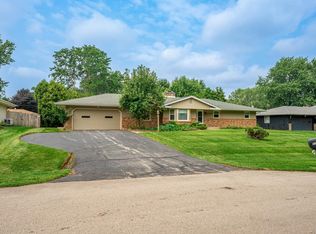 MLS ID #202605276, John Dowd. NorthWest Illinois Alliance of REALTORS®
- $223,9004 bd2 ba2.1k sqft4611 Upland Dr, Rockford, IL 61108New
 MLS ID #12795957, Gael Gonzalez, GREAT HOMES REAL ESTATE, INC.. MRED as distributed by MLS GRID
- $289,9004 bd3 ba1.7k sqft5848 Weymouth Dr, Rockford, IL 61114Active
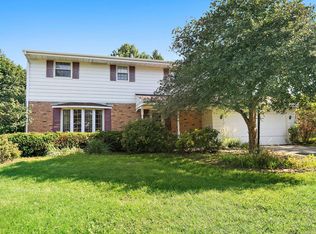 MLS ID #12741760, Paul Ambrogio, GRI, Berkshire Hathaway HomeServices Starck Real Estate. MRED as distributed by MLS GRID
