Very nice 1 owner quad level home just outside of Rock Falls with 3 bedrooms, updated kitchen, large family room with fireplace, 3 season sunroom, 1/2 acre lot, yard shed and more.
New
$265,000
3504 Prophet Rd, Rock Falls, IL 61071
3beds
2,432sqft
Single Family Residence
Built in 1968
0.5 Acres Lot
$-- Zestimate®
$109/sqft
$-- HOA
What's special
Yard shedUpdated kitchen
- 4 days
- 250
- 12
Zillow last checked:
Listing updated:
Listed by:
Keith Zoeller (815)622-1598,
RE/MAX Sauk Valley
Source: MRED as distributed by MLS GRID,MLS#: 12792223
Facts & features
Interior
Bedrooms & bathrooms
- Bedrooms: 3
- Bathrooms: 2
- Full bathrooms: 2
Rooms
- Room types: Sun Room
Primary bedroom
- Features: Flooring (Wood Laminate)
- Area: 156 Square Feet
- Dimensions: 12X13
Bedroom 2
- Features: Flooring (Carpet)
- Area: 168 Square Feet
- Dimensions: 12X14
Bedroom 3
- Features: Flooring (Carpet)
- Area: 144 Square Feet
- Dimensions: 12X12
Dining room
- Features: Flooring (Wood Laminate)
- Level: Main
- Area: 156 Square Feet
- Dimensions: 12X13
Family room
- Features: Flooring (Carpet)
- Level: Lower
- Area: 520 Square Feet
- Dimensions: 20X26
Kitchen
- Features: Kitchen (Island), Flooring (Wood Laminate)
- Level: Main
- Area: 169 Square Feet
- Dimensions: 13X13
Laundry
- Features: Flooring (Vinyl)
- Level: Lower
- Area: 35 Square Feet
- Dimensions: 5X7
Living room
- Features: Flooring (Carpet)
- Level: Main
- Area: 288 Square Feet
- Dimensions: 12X24
Sun room
- Features: Flooring (Carpet)
- Level: Main
- Area: 168 Square Feet
- Dimensions: 12X14
Heating
- Forced Air
Cooling
- Central Air
Appliances
- Included: Range, Microwave, Dishwasher, Refrigerator, Washer, Dryer, Water Softener Owned
Features
- Basement: Partially Finished,Partial
- Number of fireplaces: 1
- Fireplace features: Wood Burning, Family Room
Interior area
- Total structure area: 2,432
- Total interior livable area: 2,432 sqft
Property
Parking
- Total spaces: 2
- Parking features: Concrete, Yes, Attached, Garage
- Attached garage spaces: 2
Accessibility
- Accessibility features: No Disability Access
Lot
- Size: 0.5 Acres
- Dimensions: 120 x 182
Details
- Additional structures: Shed(s)
- Parcel number: 11312780030000
- Special conditions: None
Construction
Type & style
- Home type: SingleFamily
- Property subtype: Single Family Residence
Materials
- Aluminum Siding, Brick
- Foundation: Block
- Roof: Asphalt
Condition
- New construction: No
- Year built: 1968
Utilities & green energy
- Sewer: Septic Tank
- Water: Well
Community & HOA
HOA
- Services included: None
Location
- Region: Rock Falls
Financial & listing details
- Price per square foot: $109/sqft
- Tax assessed value: $44,208
- Annual tax amount: $1,779
- Date on market: 10/23/2026
- Ownership: Fee Simple
Estimated market value
Not available
Estimated sales range
Not available
Not available
Price history
| Date | Event | Price |
|---|---|---|
| 10/23/2026 | Listed for sale | $265,000$109/sqft |
Source:  MRED as distributed by MLS GRID #12792223 Report a problem | ||
Public tax history
| Year | Property taxes | Tax assessment |
|---|---|---|
| 2024 | $1,739 -1.6% | $44,208 +8.4% |
| 2023 | $1,767 -1.3% | $40,771 +6.9% |
| 2022 | $1,790 -1.9% | $38,142 +5.7% |
| 2021 | $1,825 -2.7% | $36,085 +1.7% |
| 2020 | $1,875 +1.6% | $35,468 +3.7% |
| 2019 | $1,845 +2.8% | $34,199 +2.3% |
| 2018 | $1,796 -2.7% | $33,437 +1.9% |
| 2017 | $1,846 -0.2% | $32,810 +1.7% |
| 2016 | $1,850 +2.9% | $32,258 -4.8% |
| 2015 | $1,799 +884.1% | $33,885 +2.7% |
| 2014 | $183 -89.8% | $32,980 -2.7% |
| 2013 | $1,799 -4.8% | $33,885 |
| 2012 | $1,889 +1% | $33,885 -5.4% |
| 2011 | $1,871 +1% | $35,806 -0.7% |
| 2010 | $1,852 +1.6% | $36,041 +0% |
| 2009 | $1,823 -21.4% | $36,026 +2.1% |
| 2008 | $2,320 +18.5% | $35,278 +7% |
| 2007 | $1,958 | $32,971 +1.4% |
| 2005 | -- | $32,525 |
Find assessor info on the county website
Monthly payment
Est. payment
Payment breakdown
Explore the cost of this home by adjusting the details. Changes won't be saved.Climate risks
Neighborhood: 61071
Nearby schools
Schools provided by the listing agent
- High: Rock Falls Township High School
- District: 13
Source: MRED as distributed by MLS GRID. This data may not be complete. We recommend contacting the local school district to confirm school assignments for this home.

Similar homes
- $239,9003 bd2 ba2k sqft404 W 15th St, Rock Falls, IL 61071New
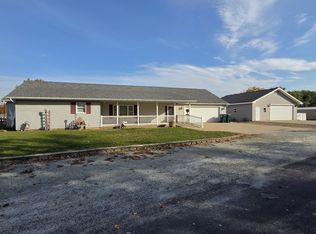 MLS ID #12793717, David DeVries, Xtreme Realty. MRED as distributed by MLS GRID
- $230,0003 bd2 ba1.4k sqft1200 Lenore St, Rock Falls, IL 61071Active
 MLS ID #12788328, Jeannie Fisher, eXp Realty. MRED as distributed by MLS GRID
- $249,9004 bd2 ba1.6k sqft30399 Prairie St, Rock Falls, IL 61071Active
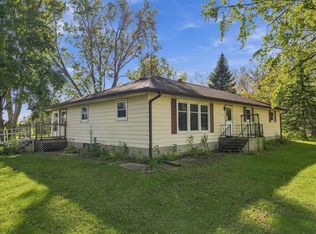 MLS ID #12788015, Kayla Blakeslee, Crawford Realty, LLC. MRED as distributed by MLS GRID
- $--4 bd2 ba1.7k sqft1101 W 21st St, Rock Falls, IL 61071Auction
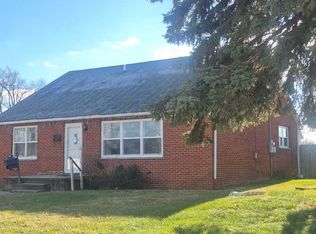 ServiceLink Auction
