Loaded with Updates & Improvements! This 4-bedroom, 2-bath home offers a spacious living room with new flooring, a lower-level family room with wood-burning fireplace, and the kitchen has newer appliances along with large pantry. Extensive updates include newer roof, siding, furnace, central air, windows, interior doors, front exterior door, light fixtures, sump pump, vinyl fencing, driveway, composite front deck, patio and brand new updated baths! Heated and insulated 2-car attached garage is rewired and finished with sheeting. Newer 20x12 shed and a partial basement provide plenty of additional storage space. So many improvements make this home a must-see!
Active
Price cut: $3K (11/5)
$186,900
1006 Elm Ave, Sterling, IL 61081
4beds
2,136sqft
Single Family Residence
Built in 1953
9,825 Square Feet Lot
$184,200 Zestimate®
$88/sqft
$-- HOA
What's special
Vinyl fencingBrand new updated bathsLarge pantryComposite front deckNewer roof
- 15 days
- 1,462
- 116
Likely to sell faster than
Zillow last checked:
Listing updated:
Listed by:
Jennifer Dace 815-716-7675,
Judy Powell Realty
Source: MRED as distributed by MLS GRID,MLS#: 12788300
Facts & features
Interior
Bedrooms & bathrooms
- Bedrooms: 4
- Bathrooms: 2
- Full bathrooms: 2
Rooms
- Room types: No additional rooms
Primary bedroom
- Features: Flooring (Carpet)
- Level: Second
- Area: 187 Square Feet
- Dimensions: 17X11
Bedroom 2
- Features: Flooring (Carpet)
- Level: Second
- Area: 108 Square Feet
- Dimensions: 12X9
Bedroom 3
- Features: Flooring (Hardwood)
- Level: Main
- Area: 88 Square Feet
- Dimensions: 11X8
Bedroom 4
- Features: Flooring (Carpet)
- Level: Main
- Area: 117 Square Feet
- Dimensions: 13X9
Dining room
- Features: Flooring (Vinyl)
- Level: Main
- Area: 187 Square Feet
- Dimensions: 17X11
Family room
- Level: Lower
- Area: 408 Square Feet
- Dimensions: 24X17
Kitchen
- Features: Kitchen (Pantry-Closet)
- Level: Main
- Area: 108 Square Feet
- Dimensions: 12X9
Living room
- Features: Flooring (Laminate)
- Level: Main
- Area: 345 Square Feet
- Dimensions: 23X15
Heating
- Has Heating (Unspecified Type)
Cooling
- Central Air
Appliances
- Included: Microwave, Dishwasher, Refrigerator, Gas Oven
- Laundry: Electric Dryer Hookup
Features
- Pantry
- Basement: Unfinished,Partial
- Number of fireplaces: 1
- Fireplace features: Wood Burning, Family Room
Interior area
- Total structure area: 0
- Total interior livable area: 2,136 sqft
Property
Parking
- Total spaces: 2
- Parking features: Concrete, Garage Door Opener, Heated Garage, Yes, Garage Owned, Attached, Garage
- Attached garage spaces: 2
- Has uncovered spaces: Yes
Accessibility
- Accessibility features: No Disability Access
Features
- Levels: Quad-Level
Lot
- Size: 9,825 Square Feet
- Dimensions: 75X131
Details
- Parcel number: 11192530020000
- Special conditions: None
- Other equipment: Sump Pump
Construction
Type & style
- Home type: SingleFamily
- Property subtype: Single Family Residence
Materials
- Vinyl Siding
Condition
- New construction: No
- Year built: 1953
Utilities & green energy
- Sewer: Public Sewer
- Water: Public
Community & HOA
HOA
- Services included: None
Location
- Region: Sterling
Financial & listing details
- Price per square foot: $88/sqft
- Tax assessed value: $32,420
- Annual tax amount: $5,390
- Date on market: 10/27/2026
- Ownership: Fee Simple
Estimated market value
$184,200
$175,000 - $193,000
$1,646/mo
Price history
| Date | Event | Price |
|---|---|---|
| 11/5/2026 | Price change | $186,900-1.6%$88/sqft |
Source:  MRED as distributed by MLS GRID #12788300 Report a problem | ||
| 10/27/2026 | Listed for sale | $189,900+26.7%$89/sqft |
Source: MRED as distributed by MLS GRID #12788300 Report a problem | ||
| 6/15/2023 | Sold | $149,900+7.1%$70/sqft |
Source: MRED as distributed by MLS GRID #11783833 Report a problem | ||
| 5/18/2023 | Pending sale | $140,000$66/sqft |
Source: MRED as distributed by MLS GRID #11783833 Report a problem | ||
| 5/17/2023 | Contingent | $140,000$66/sqft |
Source: MRED as distributed by MLS GRID #11783833 Report a problem | ||
| 5/15/2023 | Listed for sale | $140,000+115.4%$66/sqft |
Source: MRED as distributed by MLS GRID #11783833 Report a problem | ||
| 11/25/2014 | Sold | $65,000-19.8%$30/sqft |
Source: MRED as distributed by MLS GRID #08771048 Report a problem | ||
| 8/18/2014 | Price change | $81,000-9.9%$38/sqft |
Source: RE/MAX of Rock Valley RMNI #122951 Report a problem | ||
| 7/13/2014 | Price change | $89,900-10%$42/sqft |
Source: RE/MAX of Rock Valley RMNI #122951 Report a problem | ||
| 6/21/2014 | Price change | $99,900-4.8%$47/sqft |
Source: RE/MAX of Rock Valley RMNI #122951 Report a problem | ||
| 5/23/2014 | Price change | $104,900-4.6%$49/sqft |
Source: RE/MAX of Rock Valley RMNI #122951 Report a problem | ||
| 5/7/2014 | Listed for sale | $110,000+39.2%$51/sqft |
Source: RE/MAX of Rock Valley RMNI #122951 Report a problem | ||
| 11/24/2010 | Sold | $79,000$37/sqft |
Source: Public Record Report a problem | ||
Public tax history
| Year | Property taxes | Tax assessment |
|---|---|---|
| 2024 | $3,380 +32% | $32,420 +6.5% |
| 2023 | $2,562 +3.7% | $30,433 +4.5% |
| 2022 | $2,470 +18.3% | $29,117 +16% |
| 2021 | $2,088 +4% | $25,098 +3.6% |
| 2020 | $2,007 +34.9% | $24,219 +1.9% |
| 2019 | $1,488 -24.5% | $23,779 -0.2% |
| 2018 | $1,971 -1.3% | $23,817 +0.7% |
| 2017 | $1,996 +2.5% | $23,654 +3.3% |
| 2016 | $1,949 +20.8% | $22,892 -9.2% |
| 2015 | $1,613 +2.1% | $25,212 +2.3% |
| 2014 | $1,580 -2.1% | $24,652 -2.2% |
| 2013 | $1,613 +0.8% | $25,212 |
| 2012 | $1,601 -0.8% | $25,212 -2.6% |
| 2011 | $1,614 +1844.6% | $25,894 +21% |
| 2010 | $83 +0.1% | $21,407 +1.8% |
| 2009 | $83 -59.2% | $21,031 +1.2% |
| 2008 | $203 +1.5% | $20,778 +4.3% |
| 2007 | $200 | $19,912 +11.6% |
| 2005 | -- | $17,844 |
Find assessor info on the county website
Monthly payment
Est. payment
Payment breakdown
Explore the cost of this home by adjusting the details. Changes won't be saved.Climate risks
Neighborhood: 61081
Nearby schools
Schools provided by the listing agent
- District: 5
Source: MRED as distributed by MLS GRID. This data may not be complete. We recommend contacting the local school district to confirm school assignments for this home.


Similar homes
- $199,9004 bd3 ba2.6k sqft514 Grobe Rd, Sterling, IL 61081New
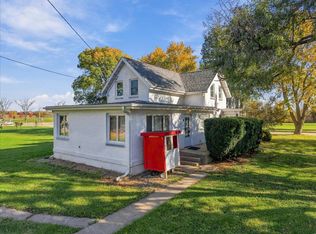 MLS ID #12801498, Alejandro Rivera, RE/MAX Sauk Valley. MRED as distributed by MLS GRID
- $189,0003 bd1 ba1.4k sqft3308 Woodlawn Rd, Sterling, IL 61081For Sale By Owner
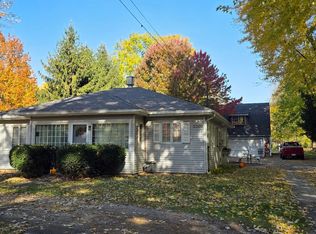
- $--4 bd2 ba1.8k sqft1004 2nd Ave, Sterling, IL 61081Auction
 Auction.com 2
- $199,9004 bd2 ba2.2k sqft403 E 26th St, Sterling, IL 61081Active
 MLS ID #12792138, Lucas Olson, United Real Estate - Chicago. MRED as distributed by MLS GRID
