Move in ready & waiting for you! This beautifully updated property features a newly remodeled bathroom (2026), fresh paint throughout, and all appliances are included! The spacious living room is perfect for entertaining, or hosting holiday gatherings, while the eat-in kitchen and dedicated dining area offer plenty of room for everyday living. Enjoy the convenience of a first floor laundry and a fully fenced backyard, ideal for pets, room for kids to play, or simply relaxing in your own private space. 1.5 car garage and an additional storage shed provide ample room for vehicles, tools & other outdoor essentials. With updates already completed, functional living spaces, and wonderful features inside & out, this property has so much to offer! Your next chapter starts here- schedule your private showing today!
Active
$172,000
1006 6th Ave, Sterling, IL 61081
3beds
1,686sqft
Single Family Residence
Built in 1900
6,969 Square Feet Lot
$-- Zestimate®
$102/sqft
$-- HOA
What's special
First floor laundryFully fenced backyardEat-in kitchenDedicated dining areaAdditional storage shed
- 12 days
- 755
- 62
Likely to sell faster than
Zillow last checked:
Listing updated:
Listed by:
Kimberly Hoffman 815-718-2527,
Heartland Realty 11 LLC
Source: MRED as distributed by MLS GRID,MLS#: 12794596
Facts & features
Interior
Bedrooms & bathrooms
- Bedrooms: 3
- Bathrooms: 1
- Full bathrooms: 1
Rooms
- Room types: Enclosed Porch
Primary bedroom
- Features: Flooring (Laminate)
- Area: 156 Square Feet
- Dimensions: 13X12
Bedroom 2
- Features: Flooring (Laminate)
- Area: 120 Square Feet
- Dimensions: 10X12
Bedroom 3
- Features: Flooring (Carpet)
- Area: 120 Square Feet
- Dimensions: 10X12
Enclosed porch
- Features: Flooring (Vinyl)
- Level: Main
- Area: 91 Square Feet
- Dimensions: 13X7
Kitchen
- Features: Kitchen (Eating Area-Breakfast Bar, Eating Area-Table Space), Flooring (Laminate)
- Level: Main
- Area: 264 Square Feet
- Dimensions: 22X12
Laundry
- Features: Flooring (Vinyl)
- Level: Main
- Area: 104 Square Feet
- Dimensions: 8X13
Living room
- Features: Flooring (Laminate)
- Level: Main
- Area: 300 Square Feet
- Dimensions: 15X20
Heating
- Forced Air
Cooling
- Central Air
Appliances
- Included: Double Oven, Microwave, Dishwasher, Refrigerator, Washer, Dryer, Stainless Steel Appliance(s), Cooktop, Range Hood, Gas Cooktop, Electric Oven
- Laundry: Main Level, Laundry Closet
Features
- 1st Floor Full Bath, Built-in Features
- Windows: Screens
- Basement: Unfinished,Crawl Space,Partial
- Number of fireplaces: 1
- Fireplace features: Wood Burning, Living Room
Interior area
- Total structure area: 2,339
- Total interior livable area: 1,686 sqft
Property
Parking
- Total spaces: 1.5
- Parking features: Off Alley, Garage Door Opener, Yes, Garage Owned, Detached, Garage
- Garage spaces: 1.5
- Has uncovered spaces: Yes
Accessibility
- Accessibility features: No Disability Access
Features
- Stories: 2
- Patio & porch: Patio
- Exterior features: Fire Pit
Lot
- Size: 6,969 Square Feet
- Dimensions: 50x140
Details
- Additional structures: Shed(s)
- Parcel number: 11221530040000
- Special conditions: None
- Other equipment: Water-Softener Owned
Construction
Type & style
- Home type: SingleFamily
- Property subtype: Single Family Residence
Materials
- Vinyl Siding
- Foundation: Concrete Perimeter, Stone
- Roof: Asphalt
Condition
- New construction: No
- Year built: 1900
Utilities & green energy
- Sewer: Public Sewer
- Water: Public
Community & HOA
HOA
- Services included: None
Location
- Region: Sterling
Financial & listing details
- Price per square foot: $102/sqft
- Tax assessed value: $27,105
- Annual tax amount: $2,315
- Date on market: 10/27/2026
- Ownership: Fee Simple
Estimated market value
Not available
Estimated sales range
Not available
Not available
Price history
| Date | Event | Price |
|---|---|---|
| 10/27/2026 | Listed for sale | $172,000+43.3%$102/sqft |
Source:  MRED as distributed by MLS GRID #12794596 Report a problem | ||
| 12/26/2024 | Sold | $120,000+37.9%$71/sqft |
Source: Public Record Report a problem | ||
| 9/30/2014 | Sold | $87,000+16%$52/sqft |
Source: Public Record Report a problem | ||
| 3/13/2006 | Sold | $75,000$44/sqft |
Source: Public Record Report a problem | ||
Public tax history
| Year | Property taxes | Tax assessment |
|---|---|---|
| 2024 | $2,826 +5.9% | $27,105 +6.5% |
| 2023 | $2,668 +2.6% | $25,444 +4.5% |
| 2022 | $2,601 +3.6% | $24,344 +6% |
| 2021 | $2,510 +2.9% | $22,958 +3.6% |
| 2020 | $2,440 +0.6% | $22,154 +1.9% |
| 2019 | $2,425 +1.1% | $21,751 -0.2% |
| 2018 | $2,399 -0.2% | $21,785 +0.7% |
| 2017 | $2,403 +2.6% | $21,636 +3.3% |
| 2016 | $2,342 +16.2% | $20,938 -17.4% |
| 2015 | $2,015 +26.1% | $25,355 +20.5% |
| 2014 | $1,597 -20.7% | $21,035 -17% |
| 2013 | $2,015 +1.5% | $25,355 |
| 2012 | $1,984 +908.4% | $25,355 -2.6% |
| 2011 | $197 -90.2% | $26,041 -1.6% |
| 2010 | $2,001 +3.2% | $26,456 +1.8% |
| 2009 | $1,939 +3.4% | $25,990 +1.2% |
| 2008 | $1,875 +2.5% | $25,677 +4.3% |
| 2007 | $1,830 | $24,607 +21.8% |
| 2005 | -- | $20,204 |
Find assessor info on the county website
Monthly payment
Est. payment
Payment breakdown
Explore the cost of this home by adjusting the details. Changes won't be saved.Climate risks
Neighborhood: 61081
Nearby schools
Schools provided by the listing agent
- District: 5
Source: MRED as distributed by MLS GRID. This data may not be complete. We recommend contacting the local school district to confirm school assignments for this home.
Similar homes
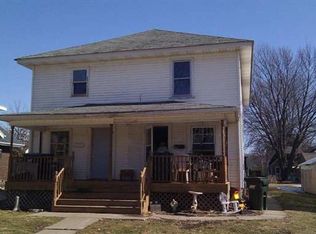
- $189,0003 bd1 ba1.4k sqft3308 Woodlawn Rd, Sterling, IL 61081For Sale By Owner
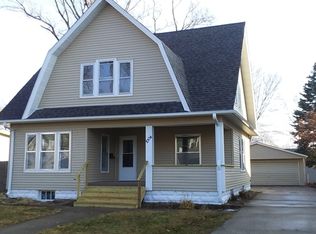
- $--4 bd2 ba1.8k sqft1004 2nd Ave, Sterling, IL 61081Auction
 Auction.com 2
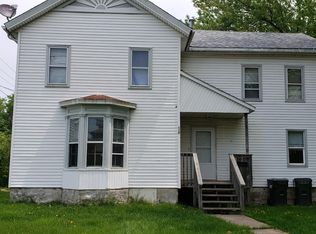
- $159,9004 bd2 ba1.7k sqft1107 Locust St, Sterling, IL 61081Active
 MLS ID #12773399, Alejandro Rivera, RE/MAX Sauk Valley. MRED as distributed by MLS GRID
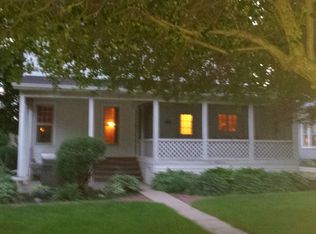
- $--4 bd1 ba975 sqft1004 5th Ave, Sterling, IL 61081Auction
 Auction.com 2
