Located on Riverview Circle near the boat ramp providing access to the Mississippi River, this 3-bedroom, 1-bath ranch offers convenient one-level living with several recent improvements. The home features a living room, eat-in kitchen, full bathroom with laundry, and an enclosed porch. Updates in 2026 include fresh paint and new flooring throughout, a new well pump, some new drywall, and a couple of new windows. Additional improvements include a new metal roof and septic system in 2025. The walls and ceilings are insulated for added comfort. Situated on a .25-acre lot with a detached one-car garage, this property offers an opportunity for year-round living or a weekend getaway near the Mississippi River.
For sale
$99,742
5297 Riverview Circle Dr, Thomson, IL 61285
3beds
935sqft
Single Family Residence
Built in 1952
0.25 Acres Lot
$-- Zestimate®
$107/sqft
$-- HOA
What's special
Convenient one-level livingEat-in kitchenDetached one-car garageNew metal roofEnclosed porch
- 6 days
- 164
- 6
Zillow last checked:
Listing updated:
Listed by:
Amy Barnes 815-238-8360,
Barnes Realty, Inc.
Source: NorthWest Illinois Alliance of REALTORS®,MLS#: 202606925
Facts & features
Interior
Bedrooms & bathrooms
- Bedrooms: 3
- Bathrooms: 1
- Full bathrooms: 1
- Main level bathrooms: 1
- Main level bedrooms: 3
Primary bedroom
- Level: Main
- Area: 100.14
- Dimensions: 11.09 x 9.03
Bedroom 2
- Level: Main
- Area: 121.18
- Dimensions: 12.01 x 10.09
Bedroom 3
- Level: Main
- Area: 89.88
- Dimensions: 11.11 x 8.09
Kitchen
- Level: Main
- Area: 186.38
- Dimensions: 23.01 x 8.1
Living room
- Level: Main
- Area: 196.57
- Dimensions: 15.04 x 13.07
Heating
- Forced Air, Natural Gas
Cooling
- Central Air
Appliances
- Included: Dryer, Refrigerator, Natural Gas Water Heater
- Laundry: Main Level
Features
- Basement: Crawl Space
- Has fireplace: No
Interior area
- Total structure area: 935
- Total interior livable area: 935 sqft
- Finished area above ground: 935
- Finished area below ground: 0
Property
Parking
- Total spaces: 1
- Parking features: Detached, Gravel
- Garage spaces: 1
Lot
- Size: 0.25 Acres
- Features: County Taxes, Subdivided
Details
- Parcel number: 121202103073
Construction
Type & style
- Home type: SingleFamily
- Architectural style: Ranch
- Property subtype: Single Family Residence
Materials
- Vinyl
- Roof: Metal
Condition
- Year built: 1952
Utilities & green energy
- Electric: Circuit Breakers
- Sewer: Septic Tank
- Water: Well
Community & HOA
Community
- Subdivision: IL
Location
- Region: Thomson
Financial & listing details
- Price per square foot: $107/sqft
- Annual tax amount: $1,586
- Price range: $99.7K - $99.7K
- Date on market: 11/1/2026
- Ownership: Fee Simple
- Road surface type: Hard Surface Road
Estimated market value
Not available
Estimated sales range
Not available
Not available
Price history
| Date | Event | Price |
|---|---|---|
| 11/1/2026 | Listed for sale | $99,742$107/sqft |
Source:  NorthWest Illinois Alliance of REALTORS® #202606925 Report a problem | ||
Public tax history
Tax history is unavailable.
Monthly payment
Est. payment
Payment breakdown
Explore the cost of this home by adjusting the details. Changes won't be saved.Climate risks
Neighborhood: 61285
Nearby schools
Schools provided by the listing agent
- Elementary: West Carroll
- Middle: West Carroll
- High: West Carroll
- District: West Carroll
Source: NorthWest Illinois Alliance of REALTORS®. This data may not be complete. We recommend contacting the local school district to confirm school assignments for this home.
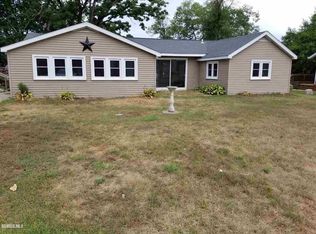
Similar homes
- $99,0003 bd1 ba1k sqft330 California St, Savanna, IL 61074For Sale
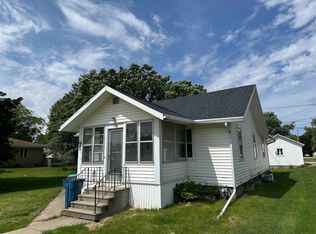 MLS ID #202602949, DEANNA SHEPHERD. NorthWest Illinois Alliance of REALTORS®
- $79,9003 bd2 ba1.1k sqft918 13th Ave S, Clinton, IA 52732New
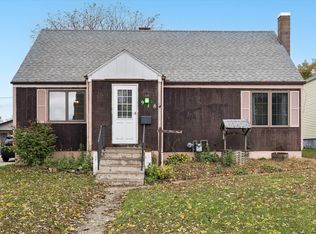 MLS ID #12802555, Kris Whalen, Ruhl&Ruhl REALTORS Clinton. MRED as distributed by MLS GRID
- $87,0002 bd1 ba896 sqft704 Willow St, Savanna, IL 61074For Sale
 MLS ID #202605994, Amy Barnes. NorthWest Illinois Alliance of REALTORS®
- $89,5003 bd1 ba1.1k sqft517 Wellmoor St, Savanna, IL 61074For Sale
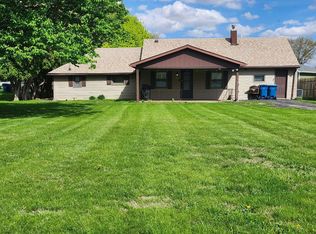 MLS ID #202602298, THOMAS GRIMES. NorthWest Illinois Alliance of REALTORS®
