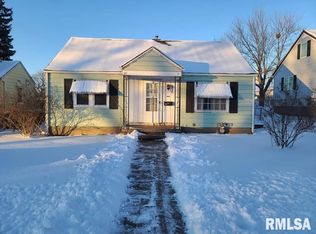
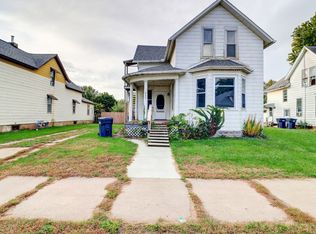
Bring your vision and make this home your own! This charming 1.5 story home offers plenty of space, character and potential for its next owner. The spacious living room features a wood-burning stove, creating a warm and inviting area for those cozy winter days and nights. The kitchen and dining area offer built in features and a functional layout. The main floor includes the primary bedroom with walk-in closet and a full bath, while the upper level provides 2 additional bedrooms and convenient attic storage. The lower level expands your living space with a rec room, 3/4 bath, laundry, bar area, and additional storage. Enjoy the outdoors from the screened -in porch. The property also features a detached 2 car garage with an impressive 23x16 workshop, along with an additional parking pad for extra vehicles. Whether you are looking for your next home or an investment opportunity, this property offers an abundance of possibilities. With a little vision and TLC, you can transform this home into something truly special!!
New
$79,900
918 13th Ave S, Clinton, IA 52732
3beds
1,188sqft
Single Family Residence
Built in 1946
6,969 Square Feet Lot
$114,900 Zestimate®
$67/sqft
$-- HOA
What's special
Additional storageScreened-in porchRec roomBuilt in featuresFunctional layoutWood-burning stoveBar area
- 2 days
- 380
- 45
Likely to sell faster than
Zillow last checked:
Listing updated:
Listed by:
Kris Whalen (563)212-1044,
Ruhl&Ruhl REALTORS Clinton
Source: MRED as distributed by MLS GRID,MLS#: 12802555
Facts & features
Interior
Bedrooms & bathrooms
- Bedrooms: 3
- Bathrooms: 2
- Full bathrooms: 2
Rooms
- Room types: No additional rooms
Primary bedroom
- Level: Main
- Area: 198 Square Feet
- Dimensions: 11X18
Bedroom 2
- Level: Second
- Area: 143 Square Feet
- Dimensions: 11X13
Bedroom 3
- Level: Second
- Area: 104 Square Feet
- Dimensions: 8X13
Family room
- Level: Main
- Area: 240 Square Feet
- Dimensions: 20X12
Kitchen
- Level: Main
- Area: 72 Square Feet
- Dimensions: 9X8
Laundry
- Level: Basement
- Area: 112 Square Feet
- Dimensions: 14X8
Heating
- Steam, Baseboard
Cooling
- Central Air
Appliances
- Included: Range, Microwave, Dishwasher, Refrigerator, Washer, Dryer
Features
- Basement: Partially Finished,Full
- Number of fireplaces: 1
- Fireplace features: Wood Burning, Living Room
Interior area
- Total structure area: 2,538
- Total interior livable area: 1,188 sqft
- Finished area below ground: 375
Property
Parking
- Total spaces: 2
- Parking features: Detached, Garage
- Garage spaces: 2
Accessibility
- Accessibility features: No Disability Access
Features
- Stories: 1.5
- Patio & porch: Screened
Lot
- Size: 6,969 Square Feet
- Dimensions: 50x140
- Features: Level
Details
- Parcel number: 8004670000
- Special conditions: None
Construction
Type & style
- Home type: SingleFamily
- Property subtype: Single Family Residence
Materials
- Wood Siding
- Foundation: Block
Condition
- New construction: No
- Year built: 1946
Utilities & green energy
- Sewer: Public Sewer
- Water: Public
Community & HOA
HOA
- Services included: None
Location
- Region: Clinton
Financial & listing details
- Price per square foot: $67/sqft
- Tax assessed value: $100,560
- Annual tax amount: $1,192
- Date on market: 11/5/2026
Estimated market value
$114,900
$93,000 - $136,000
$1,189/mo
Price history
| Date | Event | Price |
|---|---|---|
| 11/5/2026 | Listed for sale | $79,900$67/sqft |
Source:  MRED as distributed by MLS GRID #12802555 Report a problem | ||
Public tax history
| Year | Property taxes | Tax assessment |
|---|---|---|
| 2025 | $1,268 -7% | $100,560 +0.1% |
| 2024 | $1,364 -5.9% | $100,490 |
| 2023 | $1,450 +0.3% | $100,490 +28% |
| 2022 | $1,446 -6% | $78,518 |
| 2021 | $1,538 -9.5% | $78,518 |
| 2020 | $1,700 -5.2% | $78,518 |
| 2019 | $1,794 -0.2% | $78,518 |
| 2018 | $1,796 +16.5% | $78,518 |
| 2017 | $1,542 +0.4% | $78,518 |
| 2016 | $1,536 | $78,518 |
| 2015 | $1,536 -0.4% | $78,518 |
| 2014 | $1,542 +1.8% | $78,518 |
| 2013 | $1,514 +3.8% | -- |
| 2012 | $1,458 -1.1% | -- |
| 2011 | $1,474 -1.9% | -- |
| 2010 | $1,502 +9.8% | -- |
| 2009 | $1,368 +7.2% | -- |
| 2008 | $1,276 +3.6% | -- |
| 2007 | $1,232 -7.1% | -- |
| 2005 | $1,326 | -- |
Find assessor info on the county website
Monthly payment
Est. payment
Payment breakdown
Explore the cost of this home by adjusting the details. Changes won't be saved.Climate risks
Neighborhood: 52732
Nearby schools
Schools provided by the listing agent
- District: 1278
Source: MRED as distributed by MLS GRID. This data may not be complete. We recommend contacting the local school district to confirm school assignments for this home.

Similar homes
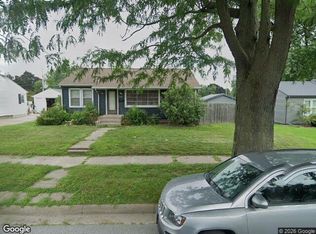
- $--3 bd2 ba1.4k sqft1016 14th Ave S, Clinton, IA 52732Auction
 Xome
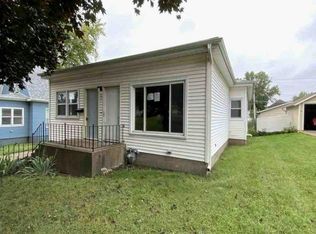
- $--2 bd2 ba1.3k sqft831 13th Ave S, Clinton, IA 52732Auction
 Auction.com 1
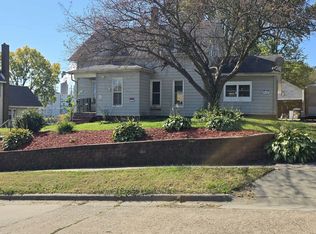
- $89,9003 bd2 ba1.5k sqft219 20th Pl, Clinton, IA 52732Active
 MLS ID #12784643, Kathleen Suehl, Windmill Real Estate. MRED as distributed by MLS GRID
- $85,0004 bd2 ba1.4k sqft335 6th Ave N, Clinton, IA 52732Active
 MLS ID #12788528, Monica Laufenberg, Coldwell Banker Howes & Jefferies REALTORS. MRED as distributed by MLS GRID
