Welcome home! This property is cute and cozy, and ready for new ownership. You'll appreciate the possibility of main level living with a bedroom and half bath, as well as the laundry conveniently located right there on the main floor. Upstairs you'll find the full bathroom and two additional (large) bedrooms. This home has updated windows and nice vinyl siding, and offers a nice layout on the main level with the living room and kitchen separated by an informal dining area. There is a 1 car detached garage, and this home sits on a double lot totaling just under a quarter acre for plenty of yard space or room to build an additional garage. Call today for a private showing!
Active
Price cut: $5.1K (9/10)
$99,900
722 6th Ave S, Clinton, IA 52732
3beds
1,201sqft
Single Family Residence
Built in 1900
9,147 Square Feet Lot
$97,400 Zestimate®
$83/sqft
$-- HOA
What's special
Informal dining areaUpdated windowsNice vinyl sidingPlenty of yard space
- 40 days
- 557
- 27
Likely to sell faster than
Zillow last checked:
Listing updated:
Listed by:
Abby Paysen (563)357-5533,
Gateway Realty Group
Source: MRED as distributed by MLS GRID,MLS#: 12741573
Facts & features
Interior
Bedrooms & bathrooms
- Bedrooms: 3
- Bathrooms: 2
- Full bathrooms: 1
- 1/2 bathrooms: 1
Rooms
- Room types: No additional rooms
Primary bedroom
- Features: Flooring (Luxury Vinyl)
- Level: Main
- Area: 99 Square Feet
- Dimensions: 11X9
Bedroom 2
- Features: Flooring (Hardwood)
- Level: Second
- Area: 209 Square Feet
- Dimensions: 11X19
Bedroom 3
- Features: Flooring (Hardwood)
- Level: Second
- Area: 135 Square Feet
- Dimensions: 15X9
Dining room
- Features: Flooring (Luxury Vinyl)
- Level: Main
- Area: 150 Square Feet
- Dimensions: 15X10
Kitchen
- Features: Flooring (Luxury Vinyl)
- Level: Main
- Area: 104 Square Feet
- Dimensions: 13X8
Living room
- Features: Flooring (Luxury Vinyl)
- Level: Main
- Area: 154 Square Feet
- Dimensions: 11X14
Heating
- Natural Gas
Cooling
- Central Air, Window Unit(s)
Appliances
- Included: Range, Dishwasher, Refrigerator
Features
- Basement: Unfinished,Cellar,Partial
Interior area
- Total structure area: 1,326
- Total interior livable area: 1,201 sqft
Property
Accessibility
- Accessibility features: No Disability Access
Features
- Stories: 1.5
- Fencing: Fenced
Lot
- Size: 9,147 Square Feet
- Dimensions: 63x140
- Features: Level
Details
- Parcel number: 8025630000
- Special conditions: Standard
Construction
Type & style
- Home type: SingleFamily
- Property subtype: Single Family Residence
Materials
- Vinyl Siding
- Foundation: Block, Concrete Perimeter, Other
- Roof: Asphalt
Condition
- New construction: No
- Year built: 1900
Utilities & green energy
- Sewer: Public Sewer
- Water: Public
Community & HOA
HOA
- Services included: None
Location
- Region: Clinton
Financial & listing details
- Price per square foot: $83/sqft
- Tax assessed value: $79,250
- Annual tax amount: $1,234
- Date on market: 8/24/2026
- Ownership: Fee Simple
Estimated market value
$97,400
$93,000 - $102,000
$1,291/mo
Price history
| Date | Event | Price |
|---|---|---|
| 9/10/2026 | Price change | $99,900-4.9%$83/sqft |
Source:  MRED as distributed by MLS GRID #12741573 Report a problem MRED as distributed by MLS GRID #12741573 Report a problem | ||
| 8/24/2026 | Listed for sale | $105,000+32.9%$87/sqft |
Source: MRED as distributed by MLS GRID #12741573 Report a problem | ||
| 12/13/2021 | Sold | $79,000-1.1%$66/sqft |
Source: MRED as distributed by MLS GRID #QC4227476 Report a problem | ||
| 11/1/2021 | Pending sale | $79,900$67/sqft |
Source:  RMLS Alliance as distributed by MLS GRID #QC4227476 Report a problem RMLS Alliance as distributed by MLS GRID #QC4227476 Report a problem | ||
| 10/23/2021 | Price change | $79,900-6%$67/sqft |
Source: RMLS Alliance as distributed by MLS GRID #QC4227476 Report a problem | ||
| 10/15/2021 | Price change | $85,000+21.6%$71/sqft |
Source: RMLS Alliance as distributed by MLS GRID #QC4227476 Report a problem | ||
| 5/6/2015 | Listed for sale | $69,900+31.9%$58/sqft |
Source: Howes & Jefferies Realtors #4161243 Report a problem | ||
| 9/10/2012 | Sold | $53,000-11.5%$44/sqft |
Source: Public Record Report a problem | ||
| 5/22/2012 | Listed for sale | $59,900-7.7%$50/sqft |
Source: Howes & Jefferies Realtors #15022 Report a problem | ||
| 12/20/2011 | Listing removed | $64,900$54/sqft |
Source: Howes & Jefferies Realtors #14177 Report a problem | ||
| 9/20/2011 | Price change | $64,900-7.2%$54/sqft |
Source: Howes & Jefferies Realtors #14177 Report a problem | ||
| 7/26/2011 | Listed for sale | $69,900+2696%$58/sqft |
Source: Howes & Jefferies Realtors #14177 Report a problem | ||
| 8/17/2010 | Sold | $2,500-75%$2/sqft |
Source: Public Record Report a problem | ||
| 10/20/2005 | Sold | $10,000$8/sqft |
Source: Public Record Report a problem | ||
Public tax history
| Year | Property taxes | Tax assessment |
|---|---|---|
| 2025 | $1,282 +1.7% | $79,250 +0.2% |
| 2024 | $1,260 -1.4% | $79,120 |
| 2023 | $1,278 +0.2% | $79,120 +17.5% |
| 2022 | $1,276 -5.9% | $67,340 |
| 2021 | $1,356 -11% | $67,340 |
| 2020 | $1,523 -5.1% | $67,340 |
| 2019 | $1,605 -0.2% | $67,340 |
| 2018 | $1,607 +18.2% | $67,340 |
| 2017 | $1,360 +32.8% | $67,340 +27.1% |
| 2016 | $1,024 | $53,000 |
| 2015 | $1,024 -16.7% | $53,000 |
| 2014 | $1,230 +1.5% | $53,000 |
| 2013 | $1,212 +133.1% | -- |
| 2010 | $520 +7.9% | -- |
| 2009 | $482 +6.4% | -- |
| 2008 | $453 +3% | -- |
| 2007 | $440 -6.8% | -- |
| 2005 | $472 | -- |
Find assessor info on the county website
Monthly payment
Est. payment
Payment breakdown
Explore the cost of this home by adjusting the details. Changes won't be saved.Climate risks
Neighborhood: 52732
Nearby schools
Schools provided by the listing agent
- District: 1278
Source: MRED as distributed by MLS GRID. This data may not be complete. We recommend contacting the local school district to confirm school assignments for this home.
Similar homes
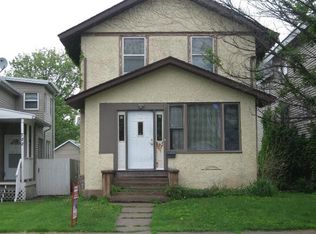
- $94,9004 bd3 ba1.5k sqft757 4th Ave S, Clinton, IA 52732Active
 MLS ID #12768628, Sarah Bengtson, Coldwell Banker Howes & Jefferies REALTORS. MRED as distributed by MLS GRID
 - $--3 bd1 ba704 sqft1008 S 10th St, Clinton, IA 52732Auction
 Auction.com 1
 - $99,5002 bd1 ba1k sqft334 23rd Pl, Clinton, IA 52732Active
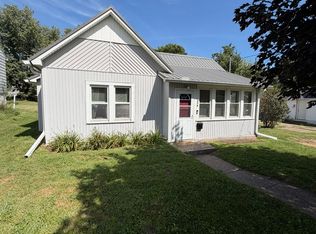 MLS ID #12759437, Matt Brisch, Coldwell Banker Howes & Jefferies REALTORS. MRED as distributed by MLS GRID
 - $94,9003 bd2 ba1.5k sqft318 2nd Ave S, Clinton, IA 52732Active
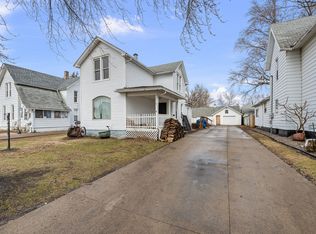 MLS ID #12586950, Beth Nolting, RE/MAX Concepts Bettendorf. MRED as distributed by MLS GRID
