An exceptional opportunity in a location where properties rarely become available! Set on a spacious .49-acre lot directly across from the high school football field, this well-appointed 4-bedroom, 2-bath home offers a versatile floor plan, thoughtful accessibility features, and excellent outdoor space. Two bedrooms are conveniently located on the main level, with two additional bedrooms on the lower level. The finished walk-out basement provides valuable additional living space and direct access to the private backyard. Accessibility features include wider doorways, a wheelchair-accessible ramp from the attached two-car garage, and a bathroom with a walk-in shower. The ramp can be removed if desired. Recent mechanical updates include a 2025 furnace and 2024 A/C. With its generous lot, private backyard, attached garage, finished walk-out basement, and highly sought-after location, this property offers a rare combination of space, convenience, and flexibility. Appliances remain with the home (excludes basement freezer). Buyers and Buyers agent to verify measurements. House is being sold "AS IS". Please note: A portion of the yard is located within a designated floodplain; the home itself is not located within the floodplain.
Active
Price cut: $15K (10/7)
$210,000
4 Genesee Ct, Morrison, IL 61270
4beds
1,252sqft
Single Family Residence
Built in 1972
0.49 Acres Lot
$205,500 Zestimate®
$168/sqft
$-- HOA
What's special
Attached garageGenerous lotVersatile floor planPrivate backyardExcellent outdoor spaceFinished walk-out basementWider doorways
- 35 days
- 487
- 32
Zillow last checked:
Listing updated:
Listed by:
Domini Buikema 815-772-6105,
Kophamer & Blean Realty
Source: MRED as distributed by MLS GRID,MLS#: 12765857
Facts & features
Interior
Bedrooms & bathrooms
- Bedrooms: 4
- Bathrooms: 2
- Full bathrooms: 2
Rooms
- Room types: No additional rooms
Primary bedroom
- Area: 156 Square Feet
- Dimensions: 12X13
Bedroom 2
- Area: 156 Square Feet
- Dimensions: 12X13
Bedroom 3
- Area: 196 Square Feet
- Dimensions: 14X14
Bedroom 4
- Area: 168 Square Feet
- Dimensions: 12X14
Dining room
- Area: 168 Square Feet
- Dimensions: 12X14
Family room
- Area: 273 Square Feet
- Dimensions: 13X21
Kitchen
- Area: 90 Square Feet
- Dimensions: 10X9
Living room
- Area: 252 Square Feet
- Dimensions: 12X21
Heating
- Forced Air
Cooling
- Central Air
Features
- Basement: Finished,Walk-Out Access
Interior area
- Total structure area: 2,504
- Total interior livable area: 1,252 sqft
Property
Parking
- Total spaces: 2
- Parking features: Yes, Attached, Garage
- Attached garage spaces: 2
Accessibility
- Accessibility features: Door Width 32 Inches or More, Ramp - Main Level, Disability Access
Features
- Stories: 1
Lot
- Size: 0.49 Acres
Details
- Parcel number: 09191770020000
- Special conditions: None
Construction
Type & style
- Home type: SingleFamily
- Property subtype: Single Family Residence
Materials
- Vinyl Siding
Condition
- New construction: No
- Year built: 1972
Utilities & green energy
- Sewer: Public Sewer
- Water: Public
Community & HOA
HOA
- Services included: None
Location
- Region: Morrison
Financial & listing details
- Price per square foot: $168/sqft
- Tax assessed value: $55,091
- Annual tax amount: $2,715
- Date on market: 9/22/2026
- Ownership: Fee Simple
Estimated market value
$205,500
$195,000 - $216,000
$1,484/mo
Price history
| Date | Event | Price |
|---|---|---|
| 10/7/2026 | Price change | $210,000-6.7%$168/sqft |
Source:  MRED as distributed by MLS GRID #12765857 Report a problem | ||
| 9/22/2026 | Listed for sale | $225,000+95.7%$180/sqft |
Source: MRED as distributed by MLS GRID #12765857 Report a problem | ||
| 4/28/2006 | Sold | $115,000$92/sqft |
Source: Public Record Report a problem | ||
Public tax history
| Year | Property taxes | Tax assessment |
|---|---|---|
| 2024 | $2,631 -2.3% | $55,091 +9.8% |
| 2023 | $2,694 -1.2% | $50,156 +7.7% |
| 2022 | $2,725 +0.5% | $46,578 +2.1% |
| 2021 | $2,711 +0% | $45,611 -1.9% |
| 2020 | $2,709 -1% | $46,475 -0.9% |
| 2019 | $2,737 -4.1% | $46,893 +0.4% |
| 2018 | $2,855 -1.4% | $46,683 +4.1% |
| 2017 | $2,897 +5.4% | $44,845 +3.7% |
| 2016 | $2,749 -5.4% | $43,253 -2.4% |
| 2015 | $2,906 +1.1% | $44,309 +1.1% |
| 2014 | $2,876 -1.1% | $43,808 -1.1% |
| 2013 | $2,906 -2.9% | $44,309 |
| 2012 | $2,992 -0.7% | $44,309 -2.4% |
| 2011 | $3,012 +0.2% | $45,377 +0.3% |
| 2010 | $3,007 +0.2% | $45,245 +1.7% |
| 2009 | $3,001 +4.1% | $44,489 +5.5% |
| 2008 | $2,884 +1.9% | $42,178 +5.7% |
| 2007 | $2,831 | $39,919 +6% |
| 2005 | -- | $37,648 |
Find assessor info on the county website
Monthly payment
Est. payment
Payment breakdown
Explore the cost of this home by adjusting the details. Changes won't be saved.Climate risks
Neighborhood: 61270
Nearby schools
Schools provided by the listing agent
- District: 6
Source: MRED as distributed by MLS GRID. This data may not be complete. We recommend contacting the local school district to confirm school assignments for this home.
Similar homes
- $189,9004 bd2 ba1.3k sqft523 Barden St, Morrison, IL 61270Active
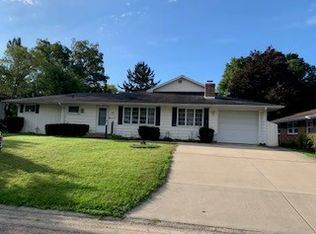 MLS ID #12516643, Barbara Kophamer, RE/MAX Sauk Valley. MRED as distributed by MLS GRID
- $157,9003 bd2 ba1.1k sqft204 Towne St, Morrison, IL 61270Active
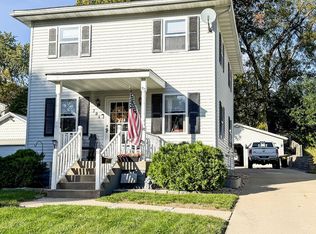 MLS ID #12779998, Lori Scarbrough, Ruhl&Ruhl REALTORS Clinton. MRED as distributed by MLS GRID
- $198,0003 bd2 ba1.3k sqft116 Birch St, Prophetstown, IL 61277Active
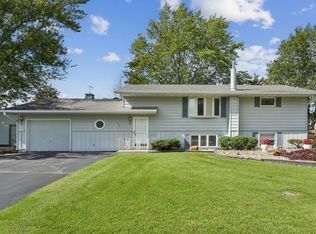 MLS ID #12785121, Barbara Kophamer, RE/MAX Sauk Valley. MRED as distributed by MLS GRID
- $145,0003 bd2 ba1.6k sqft509 S Madison St, Morrison, IL 61270Active
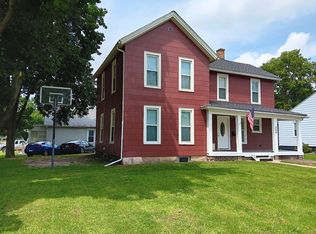 MLS ID #12714600, Dennis Lauver, Coldwell Banker Howes & Jefferies REALTORS. MRED as distributed by MLS GRID
- $225,0004 bd1 ba1.8k sqft316 35th Ave N, Clinton, IA 52732For Sale
 MLS ID #156025, Ashley Hoffman, eXp Realty, LLC. East Central Iowa AOR as distributed by MLS GRID
