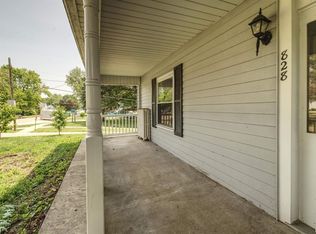
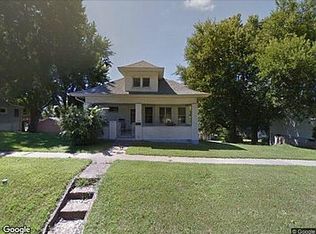
Classic character and modern updates come together in this spacious two-story Four Square situated on a desirable corner lot. A large covered front porch welcomes you inside to a gracious foyer featuring an open staircase and coat closet. Rich architectural details abound, including colonnades separating the living and family rooms, leaded glass accents, and a beautiful natural wood built-in hutch in the dining room. The family room features an electric fireplace installed in 2023, while the dining room retains its original windows, preserving the home's historic charm. The galley-style kitchen offers ample cabinet and counter space for everyday living and entertaining. Upstairs, a versatile open landing connects four bedrooms and a second full bath. The primary suite includes a remodeled full bathroom completed in 2022-2023 with a vessel sink and tub/shower combination. A second staircase at the rear of the home adds convenience and character. Numerous updates include new flooring in the living room, family room, and upstairs in 2022, primary bedroom carpeting in 2025, mostly new windows in 2024 (excluding the dining room, primary bedroom, and stairwell), and a dual-head mini-split system installed in 2025 providing efficient heating and cooling upstairs. Outside, enjoy a fenced yard with an above-ground pool, fire pit, plus a small one-car garage for additional storage. This home offers timeless craftsmanship, thoughtful updates, and plenty of space for today's lifestyle. Some photos have been virtually staged.
For sale
Price cut: $20K (8/18)
$139,900
829 11th Ave, Fulton, IL 61252
5beds
1,964sqft
Single Family Residence
Built in 1926
7,840 Square Feet Lot
$-- Zestimate®
$71/sqft
$-- HOA
What's special
- 106 days
- 175
- 17
Zillow last checked:
Listing updated:
Listed by:
Amy Barnes 815-238-8360,
Barnes Realty, Inc.
Source: NorthWest Illinois Alliance of REALTORS®,MLS#: 202603175
Facts & features
Interior
Bedrooms & bathrooms
- Bedrooms: 5
- Bathrooms: 2
- Full bathrooms: 2
- Main level bathrooms: 1
- Main level bedrooms: 1
Primary bedroom
- Level: Main
- Area: 157.48
- Dimensions: 13.08 x 12.04
Bedroom 2
- Level: Upper
- Area: 133.3
- Dimensions: 12.02 x 11.09
Bedroom 3
- Level: Upper
- Area: 133.98
- Dimensions: 12.07 x 11.1
Bedroom 4
- Level: Upper
- Area: 327.07
- Dimensions: 18.09 x 18.08
Dining room
- Level: Main
- Area: 171.09
- Dimensions: 13.09 x 13.07
Family room
- Level: Main
- Area: 192.72
- Dimensions: 16.02 x 12.03
Kitchen
- Level: Main
- Area: 117.54
- Dimensions: 13.06 x 9
Living room
- Level: Main
- Area: 184.15
- Dimensions: 14.1 x 13.06
Heating
- Forced Air, Natural Gas
Cooling
- Central Air, Wall Unit(s)
Appliances
- Included: Dishwasher, Dryer, Microwave, Refrigerator, Stove/Cooktop, Washer, Gas Water Heater
- Laundry: In Basement
Features
- Windows: Window Treatments
- Basement: Full
- Number of fireplaces: 1
- Fireplace features: Electric, Fire-Pit/Fireplace
Interior area
- Total structure area: 1,964
- Total interior livable area: 1,964 sqft
- Finished area above ground: 1,964
- Finished area below ground: 0
Property
Parking
- Total spaces: 1
- Parking features: Detached, Gravel
- Garage spaces: 1
Features
- Levels: Two
- Stories: 2
- Patio & porch: Deck-Leveled, Covered
- Pool features: Above Ground
- Fencing: Fenced
Lot
- Size: 7,840 Square Feet
- Features: City/Town
Details
- Parcel number: 0128184010
Construction
Type & style
- Home type: SingleFamily
- Property subtype: Single Family Residence
Materials
- Wood
- Roof: Shingle
Condition
- Year built: 1926
Utilities & green energy
- Electric: Circuit Breakers
- Sewer: City/Community
- Water: City/Community
Community & HOA
Community
- Subdivision: IL
Location
- Region: Fulton
Financial & listing details
- Price per square foot: $71/sqft
- Tax assessed value: $36,354
- Annual tax amount: $2,698
- Price range: $139.9K - $139.9K
- Date on market: 6/1/2026
- Cumulative days on market: 107 days
- Ownership: Fee Simple
- Road surface type: Hard Surface Road
Estimated market value
Not available
Estimated sales range
Not available
Not available
Price history
| Date | Event | Price |
|---|---|---|
| 8/18/2026 | Price change | $139,900-12.5%$71/sqft |
Source:  NorthWest Illinois Alliance of REALTORS® #202603175 Report a problem NorthWest Illinois Alliance of REALTORS® #202603175 Report a problem | ||
| 6/1/2026 | Listed for sale | $159,900+41.5%$81/sqft |
Source: NorthWest Illinois Alliance of REALTORS® #202603175 Report a problem | ||
| 11/18/2022 | Sold | $113,000-16.2%$58/sqft |
Source:  MRED as distributed by MLS GRID #QC4230469 Report a problem MRED as distributed by MLS GRID #QC4230469 Report a problem | ||
| 10/27/2022 | Pending sale | $134,900$69/sqft |
Source:  RMLS Alliance as distributed by MLS GRID #QC4230469 Report a problem RMLS Alliance as distributed by MLS GRID #QC4230469 Report a problem | ||
| 9/7/2022 | Listed for sale | $134,900$69/sqft |
Source: RMLS Alliance as distributed by MLS GRID #QC4230469 Report a problem | ||
| 8/28/2022 | Contingent | $134,900$69/sqft |
Source: RMLS Alliance as distributed by MLS GRID #QC4230469 Report a problem | ||
| 6/16/2022 | Price change | $134,900-3.6%$69/sqft |
Source: RMLS Alliance as distributed by MLS GRID #QC4230469 Report a problem | ||
| 4/30/2022 | Pending sale | $139,900$71/sqft |
Source: RMLS Alliance as distributed by MLS GRID #QC4230469 Report a problem | ||
| 2/22/2022 | Listed for sale | $139,900$71/sqft |
Source: RMLS Alliance as distributed by MLS GRID #QC4230469 Report a problem | ||
Public tax history
| Year | Property taxes | Tax assessment |
|---|---|---|
| 2024 | $2,433 +9.7% | $36,354 +8.1% |
| 2023 | $2,218 +34.4% | $33,637 +9.1% |
| 2022 | $1,650 +3.3% | $30,840 +2.5% |
| 2021 | $1,598 +7.4% | $30,102 +4.5% |
| 2020 | $1,488 -1.3% | $28,813 +0.2% |
| 2019 | $1,508 +6.7% | $28,767 +2.9% |
| 2018 | $1,414 +0% | $27,948 +0.4% |
| 2017 | $1,413 -26.4% | $27,831 +2.3% |
| 2016 | $1,919 | $27,210 |
Find assessor info on the county website
Monthly payment
Est. payment
Payment breakdown
Explore the cost of this home by adjusting the details. Changes won't be saved.Climate risks
Neighborhood: 61252
Nearby schools
Schools provided by the listing agent
- Elementary: Other/Outside Area
- Middle: Other/Outside Area
- High: Other/Outside Area
- District: Other/Outside Area
Source: NorthWest Illinois Alliance of REALTORS®. This data may not be complete. We recommend contacting the local school district to confirm school assignments for this home.
Similar homes
- $139,9005 bd2 ba1.9k sqft829 11th Ave, Fulton, IL 61252Active
 MLS ID #12664662, Amy Barnes, Barnes Realty Inc.. MRED as distributed by MLS GRID
 - $138,9003 bd1 ba1.7k sqft918 14th Ave, Fulton, IL 61252Active
 MLS ID #12750826, Kathleen Suehl, Windmill Real Estate. MRED as distributed by MLS GRID
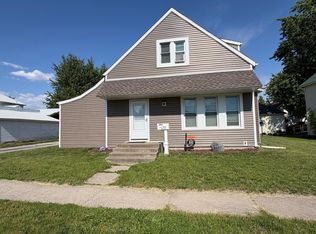
 - $155,0004 bd2 ba1.7k sqft1511 4th St, Fulton, IL 61252Active
 MLS ID #12660716, Jackie Woodman, Forefront Realty LLC. MRED as distributed by MLS GRID
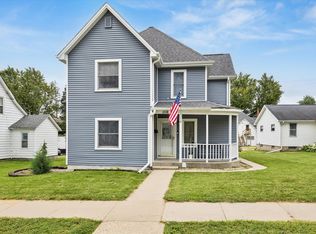
 - $198,0005 bd3 ba1.8k sqft1118 10th Ave, Fulton, IL 61252New
 MLS ID #12757463, Kris Whalen, Ruhl&Ruhl REALTORS Clinton. MRED as distributed by MLS GRID
