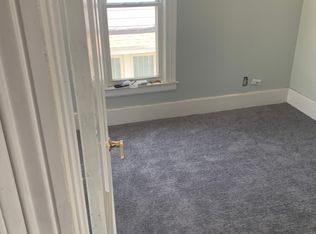
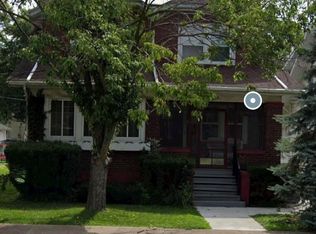
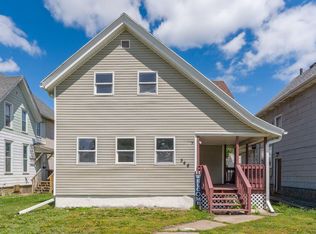
515 Melrose Court, Clinton, Iowa One-of-a-Kind Traditional Two-Story Home! This beautiful and inviting home offers timeless character combined with thoughtful updates. The screened-in front porch provides the perfect spot to relax and enjoy the neighborhood. Inside, you'll find a large, comfortable living room featuring an open staircase and plenty of natural light. The bright dining room is ideal for family gatherings and entertaining. A convenient half bath is also located on the main floor. The remodeled kitchen flows beautifully into a newly added family room, creating a wonderful gathering space for family and friends. The family room features a cozy fireplace and built-in shelving, adding both warmth and functionality. The second floor offers three bedrooms, a full bathroom, and an abundance of closet space. The home's traditional layout, spacious rooms, and welcoming character make it truly special. Conveniently located close to Clinton's schools, shopping, and other amenities, this is a home you won't want to miss. Two Car Garage. A unique opportunity to own a beautiful traditional two-story with plenty of charm and space!
Active
$149,900
515 Melrose Ct, Clinton, IA 52732
3beds
2,724sqft
Single Family Residence
Built in 1923
5,183 Square Feet Lot
$145,400 Zestimate®
$55/sqft
$-- HOA
What's special
Cozy fireplaceBuilt-in shelvingNewly added family roomAbundance of closet spaceSpacious roomsPlenty of natural lightRemodeled kitchen
- 36 days
- 317
- 33
Zillow last checked:
Listing updated:
Listed by:
James Cavanagh 563-212-4570,
Cavanagh Realty, LLC.
Source: MRED as distributed by MLS GRID,MLS#: 12745793
Facts & features
Interior
Bedrooms & bathrooms
- Bedrooms: 3
- Bathrooms: 3
- Full bathrooms: 2
- 1/2 bathrooms: 1
Rooms
- Room types: Enclosed Porch
Primary bedroom
- Features: Flooring (Carpet)
- Level: Second
- Area: 108 Square Feet
- Dimensions: 9X12
Bedroom 2
- Level: Second
- Area: 120 Square Feet
- Dimensions: 12X10
Bedroom 3
- Features: Flooring (Carpet)
- Level: Second
- Area: 96 Square Feet
- Dimensions: 12X8
Dining room
- Features: Flooring (Carpet)
- Level: Main
- Area: 168 Square Feet
- Dimensions: 14X12
Enclosed porch
- Level: Main
- Area: 126 Square Feet
- Dimensions: 18X7
Family room
- Level: Main
- Area: 224 Square Feet
- Dimensions: 16X14
Kitchen
- Features: Flooring (Other)
- Level: Main
- Area: 120 Square Feet
- Dimensions: 10X12
Laundry
- Level: Basement
- Area: 144 Square Feet
- Dimensions: 12X12
Living room
- Features: Flooring (Carpet)
- Level: Main
- Area: 276 Square Feet
- Dimensions: 12X23
Heating
- Natural Gas, Forced Air
Cooling
- Central Air
Appliances
- Included: Range, Refrigerator, Washer, Dryer
Features
- Basement: Unfinished,Full
- Number of fireplaces: 1
- Fireplace features: Family Room
Interior area
- Total structure area: 2,724
- Total interior livable area: 2,724 sqft
Property
Accessibility
- Accessibility features: Stair Lift, Disability Access
Features
- Stories: 2
Lot
- Size: 5,183 Square Feet
- Dimensions: 40 x 130
- Features: Level
Details
- Parcel number: 8064270000
- Special conditions: None
Construction
Type & style
- Home type: SingleFamily
- Property subtype: Single Family Residence
Materials
- Other
- Foundation: Block
- Roof: Asphalt
Condition
- New construction: No
- Year built: 1923
Utilities & green energy
- Sewer: Public Sewer
- Water: Public
Community & HOA
Community
- Subdivision: Van Deventer Place
HOA
- Services included: None
Location
- Region: Clinton
Financial & listing details
- Price per square foot: $55/sqft
- Tax assessed value: $101,960
- Annual tax amount: $1,218
- Date on market: 8/28/2026
Estimated market value
$145,400
$138,000 - $153,000
$1,424/mo
Price history
| Date | Event | Price |
|---|---|---|
| 8/28/2026 | Listed for sale | $149,900$55/sqft |
Source:  MRED as distributed by MLS GRID #12745793 Report a problem MRED as distributed by MLS GRID #12745793 Report a problem | ||
Public tax history
| Year | Property taxes | Tax assessment |
|---|---|---|
| 2025 | $1,320 -6.8% | $101,960 -1.2% |
| 2024 | $1,416 -2.7% | $103,250 |
| 2023 | $1,456 +0.1% | $103,250 +31% |
| 2022 | $1,454 -6% | $78,830 |
| 2021 | $1,546 -10.8% | $78,830 |
| 2020 | $1,733 -5.2% | $78,830 -1.4% |
| 2019 | $1,828 -0.2% | $79,943 |
| 2018 | $1,830 +16.1% | $79,943 |
| 2017 | $1,576 +0.5% | $79,943 |
| 2016 | $1,568 | $79,943 |
| 2015 | $1,568 -0.5% | $79,943 |
| 2014 | $1,576 +1.9% | $79,943 |
| 2013 | $1,546 +3.8% | -- |
| 2012 | $1,490 -0.9% | -- |
| 2011 | $1,504 +41.4% | -- |
| 2010 | $1,064 +10.4% | -- |
| 2009 | $964 +7.6% | -- |
| 2008 | $896 +3.9% | -- |
| 2007 | $862 -7.1% | -- |
| 2005 | $928 | -- |
Find assessor info on the county website
Monthly payment
Est. payment
Payment breakdown
Explore the cost of this home by adjusting the details. Changes won't be saved.Climate risks
Neighborhood: 52732
Nearby schools
Schools provided by the listing agent
- District: 1278
Source: MRED as distributed by MLS GRID. This data may not be complete. We recommend contacting the local school district to confirm school assignments for this home.
Similar homes
- $185,0004 bd2 ba2.3k sqft1355 23rd Pl, Clinton, IA 52732New
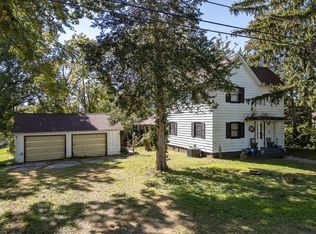 MLS ID #12775391, Daniel Lind, ABR,MRP,PSA,SRES,SRS, Lind Realty. MRED as distributed by MLS GRID
 - $159,0003 bd2 ba1.4k sqft1704 N 4th St, Clinton, IA 52732New
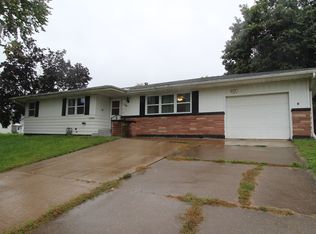 MLS ID #12775159, Sandy Howard, Ruhl&Ruhl REALTORS Clinton. MRED as distributed by MLS GRID
 - $195,0004 bd3 ba1.5k sqft1408 Caroline Ave, Clinton, IA 52732New
 MLS ID #12764189, Jill Sorrell, Mel Foster Co. Clinton. MRED as distributed by MLS GRID
 - $129,9003 bd2 ba1.5k sqft548 7th Ave S, Clinton, IA 52732Active
 MLS ID #12654555, Nancy Murphy, eXp Realty. MRED as distributed by MLS GRID
