Filled with character, this home has many original details preserved alongside updates throughout, including original doors with glass doorknobs, refinished hardwood floors, a front vestibule, and laundry chute.
The main level features a spacious living room with gas fireplace and attached sunroom, formal dining room, kitchen with a large island and pantry, primary bedroom, full bathroom, laundry area, and coat closet.
Upstairs are three additional bedrooms, each with its own closet, along with a full bathroom, additional storage closet, and access to the rooftop balcony. A separate set of stairs leads to the attic, providing even more storage and future possibilities.
Outside, you’ll find a fully fenced backyard, spacious deck, and storage shed.
Major updates include a new roof, air conditioner, and water heater in 2021, plus a new water softener and carpet in 2024. The home also has updated electrical and plumbing and a radon mitigation system.
Located in a great neighborhood with the sweetest neighbors, just a 5-minute walk from the park, library, downtown shops & restaurants, and Cups & Cones. The home is also on the town parade route, so you can enjoy the parades right from your front yard.
For questions or to schedule a showing, please contact us directly using the owner contact information on this listing.
For sale by owner
$338,000
219 10th St, De Witt, IA 52742
4beds
2,060sqft
SingleFamily
Built in 1912
0.28 Acres Lot
$-- Zestimate®
$164/sqft
$-- HOA
What's special
Formal dining roomAdditional storage closetLaundry areaLaundry chuteFront vestibuleAttached sunroomRefinished hardwood floors
- 10 days
- 512
- 56
Listed by:
Property Owner (507) 993-3004
Facts & features
Interior
Bedrooms & bathrooms
- Bedrooms: 4
- Bathrooms: 2
- Full bathrooms: 2
Heating
- Forced air
Cooling
- Central
Appliances
- Included: Dishwasher, Dryer, Garbage disposal, Microwave, Range / Oven, Refrigerator, Washer
Features
- Flooring: Tile, Carpet, Hardwood
- Basement: Unfinished
- Has fireplace: Yes
Interior area
- Total interior livable area: 2,060 sqft
Property
Parking
- Total spaces: 2
- Parking features: Garage - Attached
Features
- Exterior features: Vinyl
Lot
- Size: 0.28 Acres
Details
- Parcel number: 2014840000
Construction
Type & style
- Home type: SingleFamily
Materials
- Frame
- Foundation: Concrete Block
- Roof: Asphalt
Condition
- New construction: No
- Year built: 1912
Community & HOA
Location
- Region: De Witt
Financial & listing details
- Price per square foot: $164/sqft
- Tax assessed value: $295,900
- Annual tax amount: $4,866
- Date on market: 9/18/2026
Estimated market value
Not available
Estimated sales range
Not available
$1,646/mo
Price history
| Date | Event | Price |
|---|---|---|
| 9/18/2026 | Listed for sale | $338,000+50.2%$164/sqft |
Source: Owner Report a problem | ||
| 6/19/2020 | Sold | $225,000+4.7%$109/sqft |
Source:  MRED as distributed by MLS GRID #QC4211535 Report a problem MRED as distributed by MLS GRID #QC4211535 Report a problem | ||
| 5/19/2020 | Pending sale | $214,900$104/sqft |
Source: Central Realty #QC4211535 Report a problem | ||
| 5/14/2020 | Listed for sale | $214,900+43.3%$104/sqft |
Source: Central Realty #QC4211535 Report a problem | ||
| 10/12/2015 | Sold | $150,000$73/sqft |
Source: Public Record Report a problem | ||
Public tax history
| Year | Property taxes | Tax assessment |
|---|---|---|
| 2025 | $4,866 +9% | $295,900 +7.7% |
| 2024 | $4,464 -5.9% | $274,740 |
| 2023 | $4,746 +84.1% | $274,740 +12.8% |
| 2022 | $2,578 +2.8% | $243,540 +79.2% |
| 2021 | $2,508 -2.5% | $135,900 +7.7% |
| 2020 | $2,572 -0.6% | $126,170 |
| 2019 | $2,586 -5.1% | $126,170 +4% |
| 2018 | $2,724 +16.2% | $121,310 |
| 2017 | $2,344 -3.5% | $121,310 -3.3% |
| 2016 | $2,430 | $125,400 |
| 2015 | $2,430 -1.3% | $125,400 |
| 2014 | $2,462 +1.7% | $125,400 |
| 2013 | $2,420 +14% | -- |
| 2012 | $2,122 +2.9% | -- |
| 2011 | $2,062 +5.1% | -- |
| 2010 | $1,962 +9% | -- |
| 2009 | $1,800 +5.8% | -- |
| 2008 | $1,702 +6.9% | -- |
| 2007 | $1,592 +13.4% | -- |
| 2005 | $1,404 | -- |
Find assessor info on the county website
Monthly payment
Est. payment
Payment breakdown
Explore the cost of this home by adjusting the details. Changes won't be saved.Climate risks
Neighborhood: 52742
Nearby schools
Schools provided by the listing agent
- Elementary: Dewitt
- Middle: Dewitt
- District: Dewitt
Source: The MLS. This data may not be complete. We recommend contacting the local school district to confirm school assignments for this home.

Similar homes
- $324,0003 bd3 ba2.4k sqft1414 Royal Oak Ct, De Witt, IA 52742New
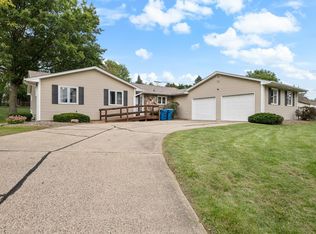 MLS ID #12757687, Jill Snodgrass, eXp Realty. MRED as distributed by MLS GRID
 - $339,5003 bd2 ba2.4k sqft804 8th St, De Witt, IA 52742Active
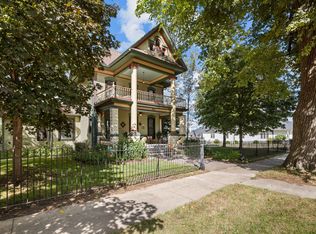 MLS ID #12758290, Ray McDevitt, Ruhl&Ruhl REALTORS Bettendorf. MRED as distributed by MLS GRID
 - $249,0004 bd2 ba1.8k sqft409 9th St, De Witt, IA 52742Active
 MLS ID #12719971, Lindsay Thiel, QC Reserve - Real Broker, LLC. MRED as distributed by MLS GRID
 - $254,9004 bd2 ba1.8k sqft924 2nd Ave, De Witt, IA 52742For Sale By Owner

