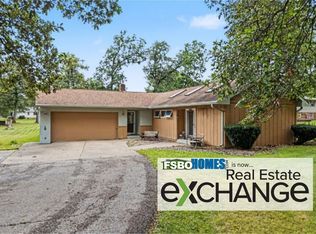
Location, Location, Location!!! Country living but close to the City of DeWitt. One acre of land on a hard surface road with a fenced in yard. This recently renovated, 4 bedroom home is in a great location if you have kids of school age as it located very near the DeWitt middle school and the High School. Or maybe you just like the feel of living in a big home on the edge of town? There is a half bath on the main level near the kitchen and a full bath on the upper level as well as another bathroom area in the basement. All newer or resurfaced flooring throughout. This home is immaculate. Roof was replaced in 2014. LP tank is leased.
New
$399,900
2948 245th St, De Witt, IA 52742
4beds
2,248sqft
Single Family Residence
Built in 1920
1 Acres Lot
$383,100 Zestimate®
$178/sqft
$-- HOA
What's special
One acre of landHard surface roadRecently renovatedFenced in yard
- 2 days
- 574
- 68
Zillow last checked:
Listing updated:
Listed by:
Mike McManus (563)529-9319,
Ruhl&Ruhl REALTORS DeWitt
Source: MRED as distributed by MLS GRID,MLS#: 12780010
Facts & features
Interior
Bedrooms & bathrooms
- Bedrooms: 4
- Bathrooms: 3
- Full bathrooms: 1
- 1/2 bathrooms: 2
Rooms
- Room types: Office
Primary bedroom
- Features: Flooring (Hardwood)
- Level: Second
- Area: 228 Square Feet
- Dimensions: 12X19
Bedroom 2
- Features: Flooring (Hardwood)
- Level: Second
- Area: 143 Square Feet
- Dimensions: 11X13
Bedroom 3
- Features: Flooring (Hardwood)
- Level: Second
- Area: 108 Square Feet
- Dimensions: 9X12
Bedroom 4
- Features: Flooring (Hardwood)
- Level: Second
- Area: 135 Square Feet
- Dimensions: 9X15
Dining room
- Features: Flooring (Carpet)
- Level: Main
- Area: 91 Square Feet
- Dimensions: 7X13
Family room
- Features: Flooring (Hardwood)
- Level: Main
- Area: 208 Square Feet
- Dimensions: 16X13
Kitchen
- Features: Kitchen (Eating Area-Table Space, Country Kitchen, Custom Cabinetry), Flooring (Ceramic Tile)
- Level: Main
- Area: 91 Square Feet
- Dimensions: 7X13
Laundry
- Features: Flooring (Hardwood)
- Level: Main
- Area: 66 Square Feet
- Dimensions: 6X11
Living room
- Features: Flooring (Hardwood)
- Level: Main
- Area: 312 Square Feet
- Dimensions: 13X24
Office
- Features: Flooring (Carpet)
- Level: Main
- Area: 160 Square Feet
- Dimensions: 8X20
Heating
- Propane
Cooling
- Central Air
Appliances
- Included: Range, Dishwasher, Refrigerator
- Laundry: Main Level
Features
- Walk-In Closet(s)
- Flooring: Hardwood, Laminate, Wood
- Basement: Unfinished,8 ft + pour,Concrete,Walk-Up Access,Partial
- Attic: Full
Interior area
- Total structure area: 2,248
- Total interior livable area: 2,248 sqft
- Finished area below ground: 0
Property
Parking
- Total spaces: 6
- Parking features: Concrete, Garage Door Opener, Garage, Garage Owned, Attached, None, Yes, Owned
- Attached garage spaces: 2
- Has uncovered spaces: Yes
Accessibility
- Accessibility features: No Disability Access
Features
- Levels: Bi-Level
- Stories: 2
- Patio & porch: Deck, Porch
Lot
- Size: 1 Acres
- Dimensions: 209X122
- Features: Sloped
Details
- Additional structures: See Remarks
- Parcel number: 1806410000
- Special conditions: None
- Other equipment: TV-Cable
Construction
Type & style
- Home type: SingleFamily
- Architectural style: Bi-Level
- Property subtype: Single Family Residence
Materials
- Vinyl Siding
- Foundation: Block
- Roof: Asphalt
Condition
- New construction: No
- Year built: 1920
Utilities & green energy
- Electric: Circuit Breakers, 100 Amp Service
- Sewer: Septic Tank, Public Sewer
- Water: Public, Well
Community & HOA
Community
- Features: Park, Pool, Tennis Court(s), Street Paved
HOA
- Services included: None
Location
- Region: De Witt
Financial & listing details
- Price per square foot: $178/sqft
- Tax assessed value: $213,320
- Annual tax amount: $2,346
- Date on market: 10/14/2026
Estimated market value
$383,100
$364,000 - $402,000
$1,613/mo
Price history
| Date | Event | Price |
|---|---|---|
| 10/14/2026 | Listed for sale | $399,900+166.6%$178/sqft |
Source:  MRED as distributed by MLS GRID #12780010 Report a problem MRED as distributed by MLS GRID #12780010 Report a problem | ||
| 9/22/2020 | Sold | $150,000$67/sqft |
Source: MRED as distributed by MLS GRID #QC4214631 Report a problem | ||
| 8/24/2020 | Pending sale | $150,000$67/sqft |
Source: RE/MAX Elite CC #QC4214631 Report a problem | ||
| 8/24/2020 | Listed for sale | $150,000-14.3%$67/sqft |
Source: RE/MAX Elite CC #QC4214631 Report a problem | ||
| 6/13/2011 | Sold | $175,000$78/sqft |
Source: Agent Provided Report a problem | ||
Public tax history
| Year | Property taxes | Tax assessment |
|---|---|---|
| 2025 | $2,570 +11.9% | $213,320 +4% |
| 2024 | $2,296 -11.2% | $205,110 |
| 2023 | $2,586 +14.9% | $205,110 +6.6% |
| 2022 | $2,250 +1.2% | $192,380 +15.9% |
| 2021 | $2,224 -0.2% | $165,930 +4.3% |
| 2020 | $2,228 -5.9% | $159,120 |
| 2019 | $2,367 -14.8% | $159,120 |
| 2018 | $2,777 +26.1% | $159,120 |
| 2017 | $2,202 -12.4% | $159,120 -11.5% |
| 2016 | $2,514 | $179,700 +9.1% |
| 2015 | $2,514 +7.9% | $164,700 |
| 2014 | $2,330 +1.4% | $164,700 |
| 2013 | $2,298 +35.2% | -- |
| 2012 | $1,700 +6.4% | -- |
| 2011 | $1,598 | -- |
Find assessor info on the county website
Monthly payment
Est. payment
Payment breakdown
Explore the cost of this home by adjusting the details. Changes won't be saved.Climate risks
Neighborhood: 52742
Nearby schools
Schools provided by the listing agent
- District: 1082
Source: MRED as distributed by MLS GRID. This data may not be complete. We recommend contacting the local school district to confirm school assignments for this home.
Similar homes
- $379,9003 bd2 ba1.2k sqft2595 282nd Ave, De Witt, IA 52742New
 MLS ID #12786666, Shelly Borota, Ruhl&Ruhl REALTORS DeWitt. MRED as distributed by MLS GRID
 - $324,9004 bd2 ba2k sqft219 10th St, De Witt, IA 52742Active
 MLS ID #12778716, Shelly Borota, Ruhl&Ruhl REALTORS DeWitt. MRED as distributed by MLS GRID
 - $399,9004 bd4 ba1.9k sqft1537 Silver Valley Dr, De Witt, IA 52742Active
 MLS ID #12753410, Ryan Maher, Central Realty. MRED as distributed by MLS GRID
 - $300,0003 bd2 ba1.7k sqft2994 267th St, De Witt, IA 52742For Sale By Owner