Please visit the Real Estate Exchange’s website to view the full listing, schedule a showing, or make an offer! 5738185370
Completely updated 4 bedroom, 3 bathroom home located in Park View just north of Eldridge! The open concept living space with a light and airy white cabinetry kitchen and new oven overlooks the living room with a cozy fireplace. Three large bedrooms are conveniently located on the main floor along with laundry. The primary bedroom has a walk in closet and on suite bathroom. You will enjoy the extra living space of a finished basement with a bonus room, bathroom, and additional family room. Please contact the seller for a private showing!
For sale by owner
Price cut: $5.1K (9/22)
$384,900
41 Nicholas Dr, Eldridge, IA 52748
4beds
2,620sqft
SingleFamily
Built in 2007
10,018 Square Feet Lot
$-- Zestimate®
$147/sqft
$9/mo HOA
What's special
Open concept living spaceNew oven
- 47 days
- 986
- 69
Listed by:
Property Owner (573) 818-5370
Facts & features
Interior
Bedrooms & bathrooms
- Bedrooms: 4
- Bathrooms: 3
- Full bathrooms: 3
Heating
- Forced air, Gas
Cooling
- Central
Appliances
- Included: Dishwasher, Garbage disposal, Microwave, Range / Oven, Refrigerator
Features
- Flooring: Other, Carpet, Linoleum / Vinyl
- Basement: Finished
- Has fireplace: Yes
Interior area
- Total interior livable area: 2,620 sqft
Property
Parking
- Total spaces: 2
- Parking features: Garage - Attached
Features
- Exterior features: Other
Lot
- Size: 10,018 Square Feet
Details
- Parcel number: 043139301
Construction
Type & style
- Home type: SingleFamily
Materials
- Frame
- Foundation: Concrete
- Roof: Composition
Condition
- New construction: No
- Year built: 2007
Community & HOA
HOA
- Has HOA: Yes
- Services included: Playground, Maintenance/Grounds
- HOA fee: $9 monthly
Location
- Region: Eldridge
Financial & listing details
- Price per square foot: $147/sqft
- Tax assessed value: $317,200
- Annual tax amount: $3,308
- Date on market: 8/26/2026
Estimated market value
Not available
Estimated sales range
Not available
$2,836/mo
Price history
| Date | Event | Price |
|---|---|---|
| 9/22/2026 | Price change | $384,900-1.3%$147/sqft |
Source: Owner Report a problem | ||
| 9/7/2026 | Price change | $390,000-2.5%$149/sqft |
Source: Owner Report a problem | ||
| 8/26/2026 | Listed for sale | $400,000+17.6%$153/sqft |
Source: Owner Report a problem | ||
| 4/4/2023 | Listing removed | -- |
Source: Owner Report a problem | ||
| 2/28/2023 | Listed for sale | $340,000+36.5%$130/sqft |
Source: Owner Report a problem | ||
| 4/10/2020 | Sold | $249,000-7.8%$95/sqft |
Source:  MRED as distributed by MLS GRID #QC4209464 Report a problem MRED as distributed by MLS GRID #QC4209464 Report a problem | ||
| 6/4/2019 | Listing removed | $270,000$103/sqft |
Source: Mel Foster Co. Inc. of Iowa & Illinois - Mel Foster Co. Bettendorf #4200593 Report a problem | ||
| 4/29/2019 | Pending sale | $270,000$103/sqft |
Source: Mel Foster Co. Bettendorf #4200593 Report a problem | ||
| 3/18/2019 | Listed for sale | $270,000+27.4%$103/sqft |
Source: Mel Foster Co. I74 #4200593 Report a problem | ||
| 6/12/2008 | Sold | $212,000+443.6%$81/sqft |
Source: Public Record Report a problem | ||
| 8/10/2007 | Sold | $39,000$15/sqft |
Source: Public Record Report a problem | ||
Public tax history
| Year | Property taxes | Tax assessment |
|---|---|---|
| 2025 | $3,308 +1.8% | $317,200 +4.8% |
| 2024 | $3,248 +0.4% | $302,600 |
| 2023 | $3,236 +1.2% | $302,600 +16.8% |
| 2022 | $3,198 -4.1% | $259,010 |
| 2021 | $3,334 +1.3% | $259,010 +1.1% |
| 2020 | $3,291 -0.4% | $256,280 |
| 2019 | $3,303 -0.8% | $256,280 +4.1% |
| 2018 | $3,329 +1.9% | $246,260 |
| 2017 | $3,266 +4.3% | $246,260 +4.7% |
| 2016 | $3,130 | $235,120 |
| 2015 | $3,130 +2.6% | -- |
| 2014 | $3,050 | $225,660 |
| 2013 | $3,050 +1.4% | -- |
| 2012 | $3,008 +53.9% | $227,490 +6.6% |
| 2009 | $1,954 | $213,380 |
Find assessor info on the county website
Monthly payment
Est. payment
Payment breakdown
Explore the cost of this home by adjusting the details. Changes won't be saved.Climate risks
Neighborhood: 52748
Nearby schools
Schools provided by the listing agent
- Elementary: North Scott
- Middle: North Scott
- High: North Scott
Source: The MLS. This data may not be complete. We recommend contacting the local school district to confirm school assignments for this home.
Similar homes
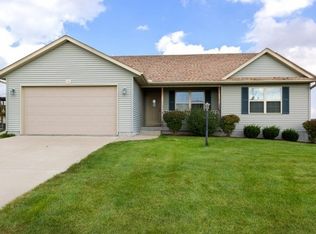
- $439,0004 bd4 ba1.9k sqft343 Lynnea Ct, Eldridge, IA 52748For Sale By Owner

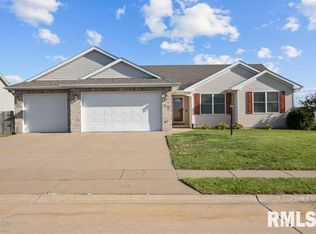
- $379,9003 bd3 ba2.3k sqft105 Shawnee Cir, Park View, IA 52748Active
 MLS ID #12679949, Leanna Wilford, Mel Foster Co. Davenport. MRED as distributed by MLS GRID
 - $380,0004 bd3 ba2.7k sqft102 E Sapphire Ln, Long Grove, IA 52756New
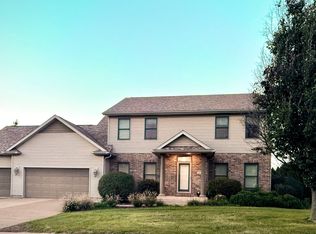 MLS ID #12780343, Dollie Means, CRS,LHC, RE/MAX Concepts Bettendorf. MRED as distributed by MLS GRID
 - $284,5004 bd3 ba1.3k sqft31 Park Ave, Park View, IA 52748Price Change
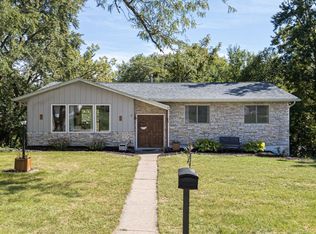 MLS ID #12773204, Kayla Contreras, Exchange Brokers. MRED as distributed by MLS GRID
