Your Own Private Wooded Retreat — Pool, Creek & 3.88 Acres in Timber Creek Estates
Deer graze at the edge of the tree line before breakfast. A creek winds quietly along the back of the property, catching the morning light through a canopy of mature timber. The neighborhood is called Timber Creek Estates for good reason — and at 2957 267th Street, you get the best of it: nearly four acres of wooded, private land anchored by a stunning octagonal in-ground pool and a home that delivers every amenity a discerning buyer expects. This is not a compromise between nature and comfort. It's both, fully realized, tucked into the rolling countryside of Clinton County, Iowa. The outdoor living here is genuinely exceptional. The octagonal in-ground pool is the social centerpiece of summer — its unique shape and generous surrounding deck invite lounging, entertaining, and long golden-hour evenings with family and friends. Walk just a little further and you reach the creek along the back of the lot, where kids can explore, wildlife gathers, and the sounds of the suburbs simply disappear. Two outdoor anchors, one remarkable property. Whether you want to swim, fish, watch herons work the shallows, or simply sit in the silence of your own private woods, this land delivers it every day.
Inside, 3,152 square feet of thoughtfully designed living space offers four bedrooms and 2.5 baths with quality finishes throughout. The kitchen is built for people who cook — solid-surface countertops, double ovens, and a layout that flows. Six-panel solid doors and a gas log fireplace in the main living area give the interior its character, while French doors open from the living room directly onto a screened porch where morning coffee, evening breezes, and the sound of the woods become part of your daily routine. Zoned heating and cooling keeps every room comfortable year-round, and a whole-house fan lets you pull the cool night air through the home without running the system at all. The walk-out basement adds significant flexible space — a media room, workshop, recreation area, or all three. For the practical buyer, the infrastructure here is dialed in: a three-car attached garage with genuine depth, an individual well and septic (no city utility bills), reverse osmosis water filtration at the tap, and zoned HVAC for true efficiency. This is a property built to live in — not just to look at. For Quad Cities buyers in Davenport, Bettendorf, Rock Island, or Moline, the drive is 30 to 45 minutes — close enough to commute, far enough to truly decompress every time you pull off the highway and onto your private tree-lined drive.
Seller is offering a $6,000 concession to qualified buyers, and buyer's agents are warmly welcomed with full cooperation. If you've been looking for the acreage property that checks every box — privacy, size, quality, outdoor living — stop looking. Schedule your private showing today and walk the land for yourself. Properties like this, on 3.88 wooded acres with a pool and creek in Timber Creek Estates, simply do not come available often.
For sale by owner
Price cut: $9K (9/9)
$560,900
2957 267th St, De Witt, IA 52742
4beds
3,152sqft
SingleFamily
Built in 1979
3.88 Acres Lot
$-- Zestimate®
$178/sqft
$33/mo HOA
What's special
Stunning octagonal in-ground poolPrivate wooded retreatSix-panel solid doorsWildlife gathersQuality finishes throughoutDouble ovensPrivate tree-lined drive
- 137 days
- 480
- 28
Listed by:
Property Owner (608) 778-1391
Facts & features
Interior
Bedrooms & bathrooms
- Bedrooms: 4
- Bathrooms: 3
- Full bathrooms: 2
- 1/2 bathrooms: 1
Heating
- Baseboard, Gas
Cooling
- Central
Appliances
- Included: Dishwasher, Dryer, Freezer, Garbage disposal, Microwave, Range / Oven, Refrigerator, Washer
Features
- Flooring: Tile, Carpet, Hardwood, Laminate, Linoleum / Vinyl
- Basement: Unfinished
- Has fireplace: Yes
Interior area
- Total interior livable area: 3,152 sqft
Property
Parking
- Total spaces: 3
- Parking features: Garage - Attached, Off-street
Features
- Exterior features: Vinyl
- Has view: Yes
- View description: Territorial
Lot
- Size: 3.88 Acres
Details
- Parcel number: 1811700085
Construction
Type & style
- Home type: SingleFamily
- Architectural style: Conventional
Materials
- Frame
- Foundation: Concrete Block
- Roof: Asphalt
Condition
- New construction: No
- Year built: 1979
Community & HOA
HOA
- Has HOA: Yes
- HOA fee: $33 monthly
Location
- Region: De Witt
Financial & listing details
- Price per square foot: $178/sqft
- Tax assessed value: $478,020
- Annual tax amount: $5,838
- Date on market: 6/8/2026
Estimated market value
Not available
Estimated sales range
Not available
$2,694/mo
Price history
| Date | Event | Price |
|---|---|---|
| 9/9/2026 | Price change | $560,900-1.6%$178/sqft |
Source: Owner Report a problem | ||
| 8/3/2026 | Price change | $569,900-1.4%$181/sqft |
Source: Owner Report a problem | ||
| 7/7/2026 | Price change | $577,900-2%$183/sqft |
Source: Owner Report a problem | ||
| 6/8/2026 | Listed for sale | $589,900+68.8%$187/sqft |
Source: Owner Report a problem | ||
| 1/15/2015 | Sold | $349,500-5.3%$111/sqft |
Source:  MRED as distributed by MLS GRID #QC4154310 Report a problem MRED as distributed by MLS GRID #QC4154310 Report a problem | ||
| 11/19/2014 | Pending sale | $369,000$117/sqft |
Source: Davenport I-74 Office #4154310 Report a problem | ||
| 10/4/2014 | Price change | $369,000-2.6%$117/sqft |
Source: Davenport I-74 Office #4154310 Report a problem | ||
| 8/20/2014 | Listed for sale | $379,000+2%$120/sqft |
Source: Davenport I-74 Office #4154310 Report a problem | ||
| 9/11/2012 | Sold | $371,500$118/sqft |
Source: Public Record Report a problem | ||
Public tax history
| Year | Property taxes | Tax assessment |
|---|---|---|
| 2025 | $5,838 +11.9% | $478,020 +5.6% |
| 2024 | $5,218 -10% | $452,870 |
| 2023 | $5,800 +21.7% | $452,870 +7.7% |
| 2022 | $4,766 -0.9% | $420,500 +23.1% |
| 2021 | $4,808 +2.8% | $341,460 +4.4% |
| 2020 | $4,678 -5.8% | $327,010 |
| 2019 | $4,967 +4.7% | $327,010 |
| 2018 | $4,742 -0.5% | $327,010 |
| 2017 | $4,764 +8.6% | $327,010 +8.5% |
| 2016 | $4,386 | $301,300 +9.1% |
| 2015 | $4,386 +7.4% | $276,210 |
| 2014 | $4,084 +1.3% | $276,210 |
| 2013 | $4,030 +4.8% | -- |
| 2012 | $3,846 +3.4% | -- |
| 2011 | $3,718 +7.4% | -- |
| 2010 | $3,462 +10.5% | -- |
| 2009 | $3,134 +4.2% | -- |
| 2008 | $3,008 +9.4% | -- |
| 2007 | $2,750 +19.7% | -- |
| 2005 | $2,298 | -- |
Find assessor info on the county website
Monthly payment
Est. payment
Payment breakdown
Explore the cost of this home by adjusting the details. Changes won't be saved.Climate risks
Neighborhood: 52742

Similar homes
- $600,0007 bd6 ba4.2k sqft2624 285th Ave, De Witt, IA 52742For Sale By Owner

- $515,0005 bd3 ba3.5k sqft2842 234th St, De Witt, IA 52742Active
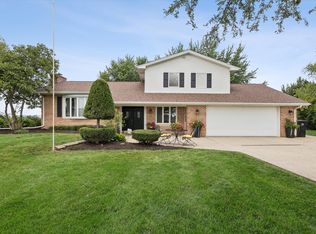 MLS ID #12729586, Mike McManus, Ruhl&Ruhl REALTORS DeWitt. MRED as distributed by MLS GRID
 - $300,0003 bd2 ba1.7k sqft2994 267th St, De Witt, IA 52742For Sale By Owner
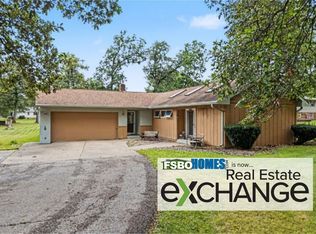
- $399,9004 bd3 ba2.2k sqft2948 245th St, De Witt, IA 52742Active
 MLS ID #12780010, Mike McManus, Ruhl&Ruhl REALTORS DeWitt. MRED as distributed by MLS GRID
