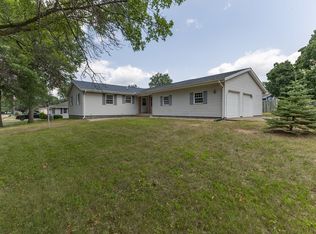
Exceptionally clean and well-maintained 3-bedroom, 2-bathroom ranch offers complete single-level living in true turnkey condition. Situated on a corner lot in a peaceful Camanche neighborhood. Step inside to a bright and inviting layout featuring modern updates and stylish finishes throughout. The updated kitchen boasts clean lines, ample cabinet storage, and an efficient workflow connecting seamlessly to the dining and main living spaces. All three bedrooms are comfortably sized, complemented by two tastefully updated bath areas. Outside, enjoy your own private oasis with a fully fenced-in yard. A clean, dry basement offers excellent storage or potential for future finished living space. Complete with great curb appeal and pride of ownership throughout, this move-in ready home is located just minutes from local schools, parks, and Camanche amenities. Don't miss this one!
New
$249,900
322 11th Pl, Camanche, IA 52730
3beds
1,692sqft
Single Family Residence
Built in 1964
0.3 Acres Lot
$242,700 Zestimate®
$148/sqft
$-- HOA
What's special
Great curb appealCorner lotUpdated kitchenTastefully updated bath areasBright and inviting layoutAmple cabinet storage
- 1 day
- 222
- 24
Zillow last checked:
Listing updated:
Listed by:
Lisa Deines (309)314-0886,
Ruhl&Ruhl REALTORS Davenport
Source: MRED as distributed by MLS GRID,MLS#: 12785241
Facts & features
Interior
Bedrooms & bathrooms
- Bedrooms: 3
- Bathrooms: 2
- Full bathrooms: 2
Rooms
- Room types: No additional rooms
Primary bedroom
- Features: Flooring (Hardwood), Bathroom (Full)
- Level: Main
- Area: 195 Square Feet
- Dimensions: 13X15
Bedroom 2
- Features: Flooring (Hardwood)
- Level: Main
- Area: 160 Square Feet
- Dimensions: 10X16
Bedroom 3
- Features: Flooring (Hardwood)
- Level: Main
- Area: 130 Square Feet
- Dimensions: 10X13
Dining room
- Features: Flooring (Luxury Vinyl)
- Level: Main
- Area: 99 Square Feet
- Dimensions: 9X11
Family room
- Features: Flooring (Luxury Vinyl)
- Level: Main
- Area: 308 Square Feet
- Dimensions: 14X22
Kitchen
- Features: Flooring (Luxury Vinyl)
- Level: Main
- Area: 132 Square Feet
- Dimensions: 12X11
Laundry
- Level: Basement
- Area: 240 Square Feet
- Dimensions: 10X24
Living room
- Features: Flooring (Luxury Vinyl)
- Level: Main
- Area: 264 Square Feet
- Dimensions: 12X22
Heating
- Baseboard
Cooling
- Central Air
Appliances
- Included: Range, Dishwasher, Refrigerator, Washer, Dryer, Range Hood
Features
- Basement: Partially Finished,Full
- Number of fireplaces: 1
- Fireplace features: Gas Log, Family Room
Interior area
- Total structure area: 3,062
- Total interior livable area: 1,692 sqft
- Finished area below ground: 650
Property
Parking
- Total spaces: 2
- Parking features: Concrete, Yes, Garage Owned, Attached, Garage
- Attached garage spaces: 2
Accessibility
- Accessibility features: No Disability Access
Features
- Stories: 1
- Patio & porch: Patio
- Fencing: Fenced
Lot
- Size: 0.3 Acres
- Features: Corner Lot
Details
- Parcel number: 1005110000
- Special conditions: None
Construction
Type & style
- Home type: SingleFamily
- Property subtype: Single Family Residence
Materials
- Brick
- Foundation: Block, Concrete Perimeter
- Roof: Asphalt
Condition
- New construction: No
- Year built: 1964
Utilities & green energy
- Electric: 100 Amp Service
- Sewer: Public Sewer
- Water: Public
Community & HOA
HOA
- Services included: None
Location
- Region: Camanche
Financial & listing details
- Price per square foot: $148/sqft
- Tax assessed value: $230,850
- Annual tax amount: $3,982
- Date on market: 10/15/2026
Estimated market value
$242,700
$231,000 - $255,000
$1,350/mo
Price history
| Date | Event | Price |
|---|---|---|
| 10/15/2026 | Listed for sale | $249,900+51.5%$148/sqft |
Source:  MRED as distributed by MLS GRID #12785241 Report a problem MRED as distributed by MLS GRID #12785241 Report a problem | ||
| 12/2/2005 | Sold | $165,000$98/sqft |
Source: Public Record Report a problem | ||
Public tax history
| Year | Property taxes | Tax assessment |
|---|---|---|
| 2025 | $4,026 +3.7% | $230,850 +8.1% |
| 2024 | $3,884 -2.2% | $213,560 |
| 2023 | $3,970 -4.7% | $213,560 +13.2% |
| 2022 | $4,164 +3.4% | $188,720 -6.4% |
| 2021 | $4,028 +12.2% | $201,710 +4.7% |
| 2020 | $3,591 +1.4% | $192,740 |
| 2019 | $3,542 +1.8% | $192,740 +4.9% |
| 2018 | $3,479 -5.4% | $183,760 +11.2% |
| 2017 | $3,678 +13% | $165,300 |
| 2016 | $3,256 | $165,300 |
| 2015 | $3,256 -1.3% | $165,300 |
| 2014 | $3,300 +1.5% | $165,300 |
| 2013 | $3,250 +1.9% | -- |
| 2012 | $3,190 +6.3% | -- |
| 2011 | $3,002 +2.7% | -- |
| 2010 | $2,924 +5.9% | -- |
| 2009 | $2,762 +7% | -- |
| 2008 | $2,582 +13.3% | -- |
| 2007 | $2,278 | -- |
Find assessor info on the county website
Monthly payment
Est. payment
Payment breakdown
Explore the cost of this home by adjusting the details. Changes won't be saved.Climate risks
Neighborhood: 52730
Nearby schools
Schools provided by the listing agent
- District: 936
Source: MRED as distributed by MLS GRID. This data may not be complete. We recommend contacting the local school district to confirm school assignments for this home.

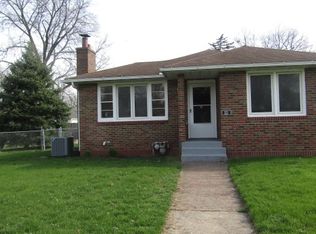

Similar homes
- $289,9004 bd3 ba2.1k sqft702 4th Ave, Camanche, IA 52730Price Change
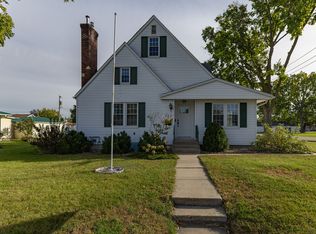 MLS ID #12781251, Daniel Lind, ABR,MRP,PSA,SRES,SRS, Lind Realty. MRED as distributed by MLS GRID
 - $219,0003 bd2 ba1.6k sqft1517 4th Ave, Camanche, IA 52730Price Change
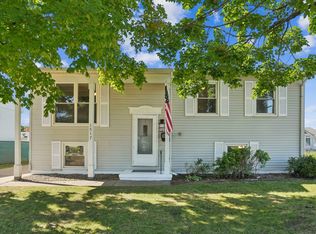 MLS ID #12768859, Ashley Block, Ruhl&Ruhl REALTORS DeWitt. MRED as distributed by MLS GRID
 - $215,0004 bd3 ba1.2k sqft1448 17th Ave, Camanche, IA 52730Active
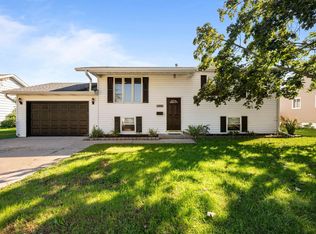 MLS ID #12777588, Adam Thomas, Ruhl&Ruhl REALTORS Bettendorf. MRED as distributed by MLS GRID
 - $204,9004 bd3 ba1.7k sqft1402 Rosehill Ave, Camanche, IA 52730Active
 MLS ID #12712070, Daniel Lind, ABR,MRP,PSA,SRES,SRS, Lind Realty. MRED as distributed by MLS GRID
