Charming 1890's 4-bedroom home located in the heart of small-town living. This historic residence features a remodeled kitchen with modern finishes, original hardwood floors, and multiple living areas filled with natural light. The home blends timeless character with thoughtful updates, offering both comfort and style. Sits directly across the street from the city park and only a few blocks away from the elementary school.
Active
Price cut: $7.9K (5/22)
$132,000
323 Lincoln St, Miles, IA 52064
4beds
1,638sqft
Single Family Residence
Built in 1890
9,600 Square Feet Lot
$128,900 Zestimate®
$81/sqft
$-- HOA
What's special
- 214 days |
- 237 |
- 10 |
Zillow last checked:
Listing updated:
Listed by:
Casandra Heiar 563-212-6909,
Associated Real Estate Counselors LeClaire
Source: MRED as distributed by MLS GRID,MLS#: QC4269662
Facts & features
Interior
Bedrooms & bathrooms
- Bedrooms: 4
- Bathrooms: 1
- Full bathrooms: 1
Primary bedroom
- Features: Flooring (Hardwood)
- Level: Main
- Area: 240 Square Feet
- Dimensions: 16X15
Bedroom 2
- Features: Flooring (Carpet)
- Level: Second
- Area: 121 Square Feet
- Dimensions: 11X11
Bedroom 3
- Features: Flooring (Carpet)
- Level: Second
- Area: 121 Square Feet
- Dimensions: 11X11
Bedroom 4
- Features: Flooring (Carpet)
- Level: Second
- Area: 240 Square Feet
- Dimensions: 16X15
Kitchen
- Features: Flooring (Hardwood)
- Level: Main
- Area: 192 Square Feet
- Dimensions: 16X12
Heating
- Natural Gas
Appliances
- Included: Dishwasher, Dryer, Range, Refrigerator, Washer
Features
- Basement: Cellar,Egress Window
Interior area
- Total interior livable area: 1,638 sqft
Property
Parking
- Total spaces: 1
- Parking features: Yes, Detached, Garage
- Garage spaces: 1
Features
- Stories: 2
Lot
- Size: 9,600 Square Feet
- Dimensions: 80x120
- Features: Level
Details
- Parcel number: 842131113005000
Construction
Type & style
- Home type: SingleFamily
- Property subtype: Single Family Residence
Materials
- Asbestos
Condition
- New construction: No
- Year built: 1890
Utilities & green energy
- Sewer: Public Sewer
- Water: Public
Community & HOA
HOA
- Services included: None
Location
- Region: Miles
Financial & listing details
- Price per square foot: $81/sqft
- Tax assessed value: $79,200
- Annual tax amount: $1,056
- Date on market: 12/19/2025
Estimated market value
$128,900
$122,000 - $135,000
$1,259/mo
Price history
| Date | Event | Price |
|---|---|---|
| 5/22/2026 | Price change | $132,000-5.6%$81/sqft |
Source:  MRED as distributed by MLS GRID #QC4269662 Report a problem MRED as distributed by MLS GRID #QC4269662 Report a problem | ||
| 3/19/2026 | Price change | $139,900-3.5%$85/sqft |
Source: MRED as distributed by MLS GRID #QC4269662 Report a problem | ||
| 11/25/2025 | Listed for sale | $144,900$88/sqft |
Source:  RMLS Alliance as distributed by MLS GRID #QC4269662 Report a problem RMLS Alliance as distributed by MLS GRID #QC4269662 Report a problem | ||
Public tax history
| Year | Property taxes | Tax assessment |
|---|---|---|
| 2025 | $1,056 +5% | $79,200 +2.9% |
| 2024 | $1,006 +35.2% | $77,000 |
| 2023 | $744 +3.3% | $77,000 +51% |
| 2022 | $720 -10.4% | $51,000 |
| 2021 | $804 +5.8% | $51,000 -5.9% |
| 2020 | $760 -2.8% | $54,200 |
| 2019 | $782 -7.6% | $54,200 |
| 2018 | $846 +20.9% | $54,200 -7% |
| 2017 | $700 -19% | $58,300 |
| 2016 | $864 | $58,300 |
| 2015 | $864 +9.4% | $58,300 |
| 2014 | $790 +7.9% | $58,300 |
| 2013 | $732 +7.6% | -- |
| 2012 | $680 +1.2% | -- |
| 2011 | $672 | -- |
Find assessor info on the county website
Monthly payment
Est. payment
Payment breakdown
Explore the cost of this home by adjusting the details. Changes won't be saved.Climate risks
Neighborhood: 52064
Nearby schools
GreatSchools rating
- 9/10Miles Elementary CenterGrades: PK-6Distance: 0.2 mi
- 3/10Easton Valley High SchoolGrades: 7-12Distance: 4.3 mi
Schools provided by the listing agent
- Elementary: Easton Valley
- Middle: Easton Valley
- High: Easton Valley
Source: MRED as distributed by MLS GRID. This data may not be complete. We recommend contacting the local school district to confirm school assignments for this home.
- $114,8003 bd1 ba1.2k sqft321 Lincoln St, Miles, IA 52064Off Market
- $12,9004 bd1 ba764 sqft325 Lincoln St, Miles, IA 52064Off Market
- $99,2004 bd1 ba1.5k sqft322 Grant St, Miles, IA 52064Off Market
- $88,9003 bd1 ba1.3k sqft320 Grant St, Miles, IA 52064Off Market
- $141,9004 bd2 ba1.8k sqft324 Grant St, Miles, IA 52064Off Market
- $181,2003 bd1 ba78 sqft327 Lincoln St, Miles, IA 52064Off Market
- $165,7002 bd2 ba1.4k sqft326 Grant St, Miles, IA 52064Off Market
- $5,000-- bd-- ba-- sqftForrest St, Miles, IA 52064Off Market
A local agent can set up tours, give advice and negotiate with sellers.
Similar homes
- $173,0003 bd1 ba1k sqft442 Ferry Rd, Miles, IA 52064Active
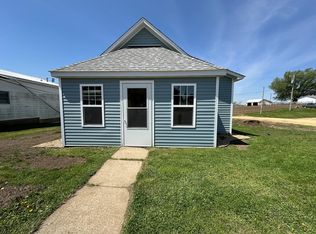 MLS ID #12648697, Casandra Heiar, Associated Real Estate Counselors LeClaire. MRED as distributed by MLS GRID
 - $150,0004 bd2 ba2k sqft148 Fayette St, Clinton, IA 52732New
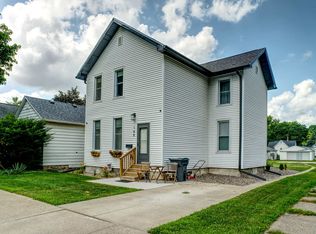 MLS ID #12704249, Chris McDanel, eXp Realty. MRED as distributed by MLS GRID
 - $129,9004 bd2 ba2.3k sqft31 3rd St, Savanna, IL 61074For Sale
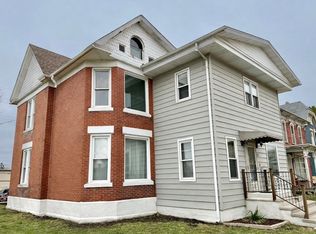 MLS ID #202601841, AIME HELDT. NorthWest Illinois Alliance of REALTORS®
 - $--5 bd2 ba1.7k sqft14416 Three Mile Rd, Savanna, IL 61074Auction
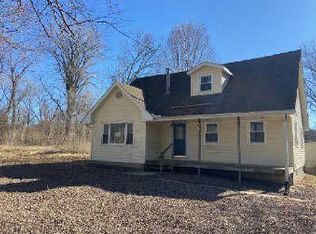 ServiceLink Auction
 - $99,0002 bd2 ba1.3k sqft121 S Merrill St, Preston, IA 52069ActiveMLS ID #12586857, Bailee Rogis, Gateway Realty Group. MRED as distributed by MLS GRID
- $137,0004 bd3 ba1.6k sqft205 N 5th St, Maquoketa, IA 52060ActiveMLS ID #12694294, Jeffrey Wehr, Ruhl&Ruhl REALTORS Bettendorf. MRED as distributed by MLS GRID
- $135,0003 bd1 ba1.6k sqft104 N Lime St, Albany, IL 61230ActiveMLS ID #12673561, Shirley Masterson, Ruhl&Ruhl REALTORS Moline. MRED as distributed by MLS GRID
- $--4 bd-- ba2.2k sqft405 14th Ave, Fulton, IL 61252AuctionAuction.com 2
- $124,9004 bd2 ba1.9k sqft602 S 9th St, Clinton, IA 52732Price ChangeMLS ID #12662298, Troy Stierwalt, Realty One Group Impact. MRED as distributed by MLS GRID
- $124,9004 bd2 ba1.3k sqft401 N Dearborn St, Maquoketa, IA 52060For Sale
 MLS ID #154484, Abigail F Schueller, Remax Advantage. East Central Iowa AOR as distributed by MLS GRID
 - $172,5004 bd2 ba1.3k sqft202 W Apple St, Maquoketa, IA 52060NewMLS ID #12705566, Bailee Rogis, Gateway Realty Group. MRED as distributed by MLS GRID
- $119,0004 bd1 ba2.1k sqft804 Walnut St, Thomson, IL 61285For SaleMLS ID #202603218, Christopher Watson. NorthWest Illinois Alliance of REALTORS®
- $139,0004 bd2 ba1.8k sqft1118 N 13th St, Clinton, IA 52732ActiveMLS ID #12629506, Jeffrey Wehr, Ruhl&Ruhl REALTORS Bettendorf. MRED as distributed by MLS GRID
- $149,9003 bd1 ba924 sqft3036 Tower Rd, Clinton, IA 52732ActiveMLS ID #12700044, Abby Paysen, Gateway Realty Group. MRED as distributed by MLS GRID
- $129,5005 bd2 ba2.3k sqft2202 McKinley St, Clinton, IA 52732Price ChangeMLS ID #12668353, Kris Whalen, Ruhl&Ruhl REALTORS Clinton. MRED as distributed by MLS GRID
- $140,0003 bd2 ba1.1k sqft14829 Vans Rd, Fulton, IL 61252ActiveMLS ID #12673724, Dennis Lauver, Coldwell Banker Howes & Jefferies REALTORS. MRED as distributed by MLS GRID
- $120,0004 bd2 ba2.2k sqft716 S Jackson St, Mount Carroll, IL 61053Price ChangeMLS ID #12681014, Luizana Tobar, YUB Realty Inc. MRED as distributed by MLS GRID
- $109,0003 bd1 ba1k sqft330 California St, Savanna, IL 61074For SaleMLS ID #202602949, DEANNA SHEPHERD. NorthWest Illinois Alliance of REALTORS®
- $--3 bd1 ba1k sqft872 5th Ave N, Clinton, IA 52732AuctionAuction.com 1
- $--3 bd1 ba1.3k sqft301 N Bluff St, Albany, IL 61230AuctionAuction.com 1
