Opportunity awaits at 249 W 30th St! This 3 bedroom home is ready for its next owner to bring their vision and finishing touches. While the property could use some TLC, it offers plenty of potential and a great opportunity to build sweat equity. Recent updates include a new water heater, new refrigerator, a partially remodeled bathroom, and an A/C unit approximately 8 years old. With its functional layout, established neighborhood, and room to make it your own, this home could be a great fit for an owner-occupant, investor, or anyone looking for a project with upside. Bring your ideas and see the possibilities this property has to offer!
Active
Price cut: $5K (9/28)
$120,000
249 W 30th St, Davenport, IA 52803
3beds
1,136sqft
Single Family Residence
Built in 1900
6,098 Square Feet Lot
$114,600 Zestimate®
$106/sqft
$-- HOA
What's special
Partially remodeled bathroomNew water heaterFunctional layoutNew refrigerator
- 45 days
- 290
- 21
Zillow last checked:
Listing updated:
Listed by:
Christine Taylor 309-314-7350,
KW 1Advantage
Source: MRED as distributed by MLS GRID,MLS#: 12755791
Facts & features
Interior
Bedrooms & bathrooms
- Bedrooms: 3
- Bathrooms: 1
- Full bathrooms: 1
Rooms
- Room types: No additional rooms
Primary bedroom
- Features: Flooring (Carpet)
- Area: 156 Square Feet
- Dimensions: 12X13
Bedroom 2
- Features: Flooring (Carpet)
- Area: 88 Square Feet
- Dimensions: 8X11
Bedroom 3
- Features: Flooring (Hardwood)
- Level: Main
- Area: 64 Square Feet
- Dimensions: 8X8
Dining room
- Features: Flooring (Wood Laminate)
- Level: Main
- Area: 143 Square Feet
- Dimensions: 11X13
Kitchen
- Features: Flooring (Vinyl)
- Level: Main
- Area: 121 Square Feet
- Dimensions: 11X11
Laundry
- Features: Flooring (Other)
- Level: Basement
- Area: 9 Square Feet
- Dimensions: 3X3
Living room
- Features: Flooring (Carpet)
- Level: Main
- Area: 156 Square Feet
- Dimensions: 12X13
Heating
- Forced Air
Cooling
- Central Air
Appliances
- Included: Range, Dishwasher, Refrigerator
Features
- Basement: Unfinished,Full
Interior area
- Total structure area: 1,568
- Total interior livable area: 1,136 sqft
- Finished area below ground: 0
Property
Accessibility
- Accessibility features: No Disability Access
Features
- Stories: 1.5
Lot
- Size: 6,098 Square Feet
- Dimensions: 44X140
- Features: Corner Lot
Details
- Parcel number: 0000000000B001011
- Special conditions: None
Construction
Type & style
- Home type: SingleFamily
- Property subtype: Single Family Residence
Materials
- Other
- Foundation: Block
- Roof: Asphalt
Condition
- New construction: No
- Year built: 1900
Utilities & green energy
- Sewer: Public Sewer
- Water: Public
Community & HOA
HOA
- Services included: None
Location
- Region: Davenport
Financial & listing details
- Price per square foot: $106/sqft
- Tax assessed value: $115,270
- Annual tax amount: $2,141
- Date on market: 9/10/2026
- Ownership: Fee Simple
Estimated market value
$114,600
$109,000 - $120,000
$1,425/mo
Price history
| Date | Event | Price |
|---|---|---|
| 9/28/2026 | Price change | $120,000-4%$106/sqft |
Source:  MRED as distributed by MLS GRID #12755791 Report a problem MRED as distributed by MLS GRID #12755791 Report a problem | ||
| 9/10/2026 | Listed for sale | $125,000+62.3%$110/sqft |
Source: MRED as distributed by MLS GRID #12755791 Report a problem | ||
| 7/7/2003 | Sold | $77,000$68/sqft |
Source: Agent Provided Report a problem | ||
Public tax history
| Year | Property taxes | Tax assessment |
|---|---|---|
| 2025 | $1,742 +2.7% | $115,270 +7% |
| 2024 | $1,696 -4.6% | $107,750 |
| 2023 | $1,778 -0.3% | $107,750 +16.9% |
| 2022 | $1,784 +4.7% | $92,140 |
| 2021 | $1,704 -4.8% | $92,140 +8% |
| 2020 | $1,791 +4% | $85,280 +3.5% |
| 2019 | $1,721 -1.3% | $82,430 +7.5% |
| 2018 | $1,744 +16.7% | $76,710 |
| 2017 | $1,494 +0.3% | $76,710 |
| 2016 | $1,490 | $76,710 -3.5% |
| 2015 | $1,490 -5.2% | $79,470 |
| 2014 | $1,572 +2.1% | $79,470 |
| 2013 | $1,540 | -- |
| 2012 | $1,540 +21.1% | $81,240 +3.3% |
| 2009 | $1,272 +4.8% | $78,680 |
| 2008 | $1,214 -1.5% | $78,680 |
| 2007 | $1,232 +3.4% | -- |
| 2006 | $1,192 +9.8% | -- |
| 2005 | $1,086 -6.1% | -- |
| 2003 | $1,156 +1.2% | -- |
| 2002 | $1,142 +13.3% | -- |
| 2001 | $1,008 | -- |
Find assessor info on the county website
Monthly payment
Est. payment
Payment breakdown
Explore the cost of this home by adjusting the details. Changes won't be saved.Climate risks
Neighborhood: 52803
Nearby schools
Schools provided by the listing agent
- District: 1611
Source: MRED as distributed by MLS GRID. This data may not be complete. We recommend contacting the local school district to confirm school assignments for this home.
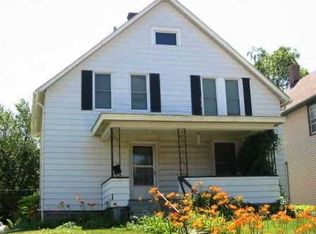
Similar homes
- $119,0002 bd1 ba974 sqft1808 E 12th St, Davenport, IA 52803Active
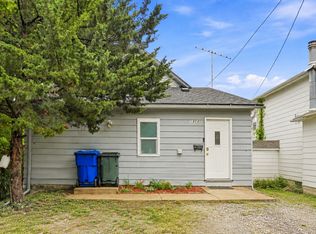 MLS ID #12751665, Kyle Robinson, Epique Realty. MRED as distributed by MLS GRID
 - $119,0003 bd1 ba1.3k sqft706 N Howell St, Davenport, IA 52802Active
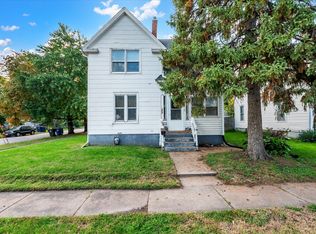 MLS ID #12788960, Rachel Allen, KW 1Advantage. MRED as distributed by MLS GRID
 - $119,9004 bd1 ba1.4k sqft1826 W 1st St, Davenport, IA 52802Active
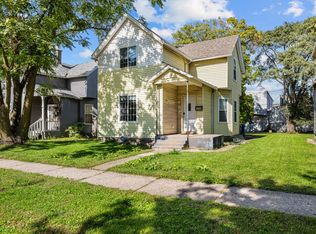 MLS ID #12789619, Beth Nolting, RE/MAX Concepts Bettendorf. MRED as distributed by MLS GRID
 - $140,0003 bd2 ba1.1k sqft512 E High St, Davenport, IA 52803Active
 MLS ID #12765535, Emerald Johnson, AHWD, Ruhl&Ruhl REALTORS Moline. MRED as distributed by MLS GRID
